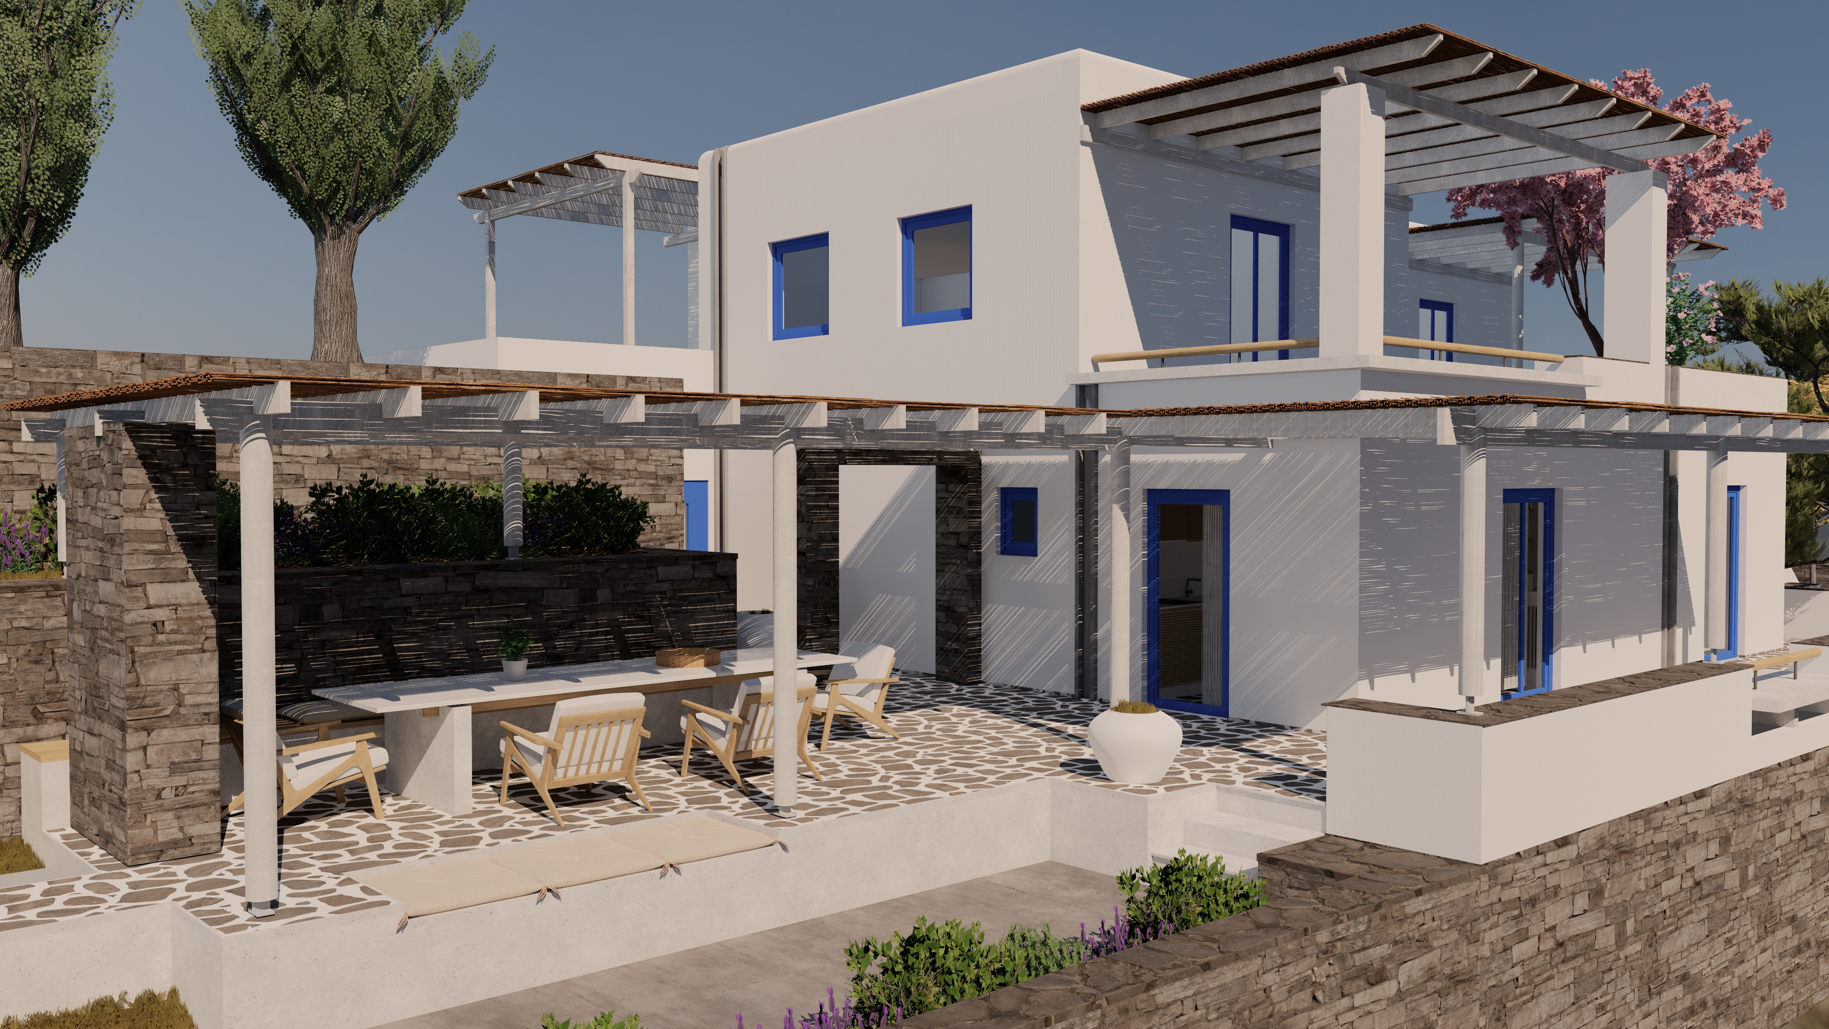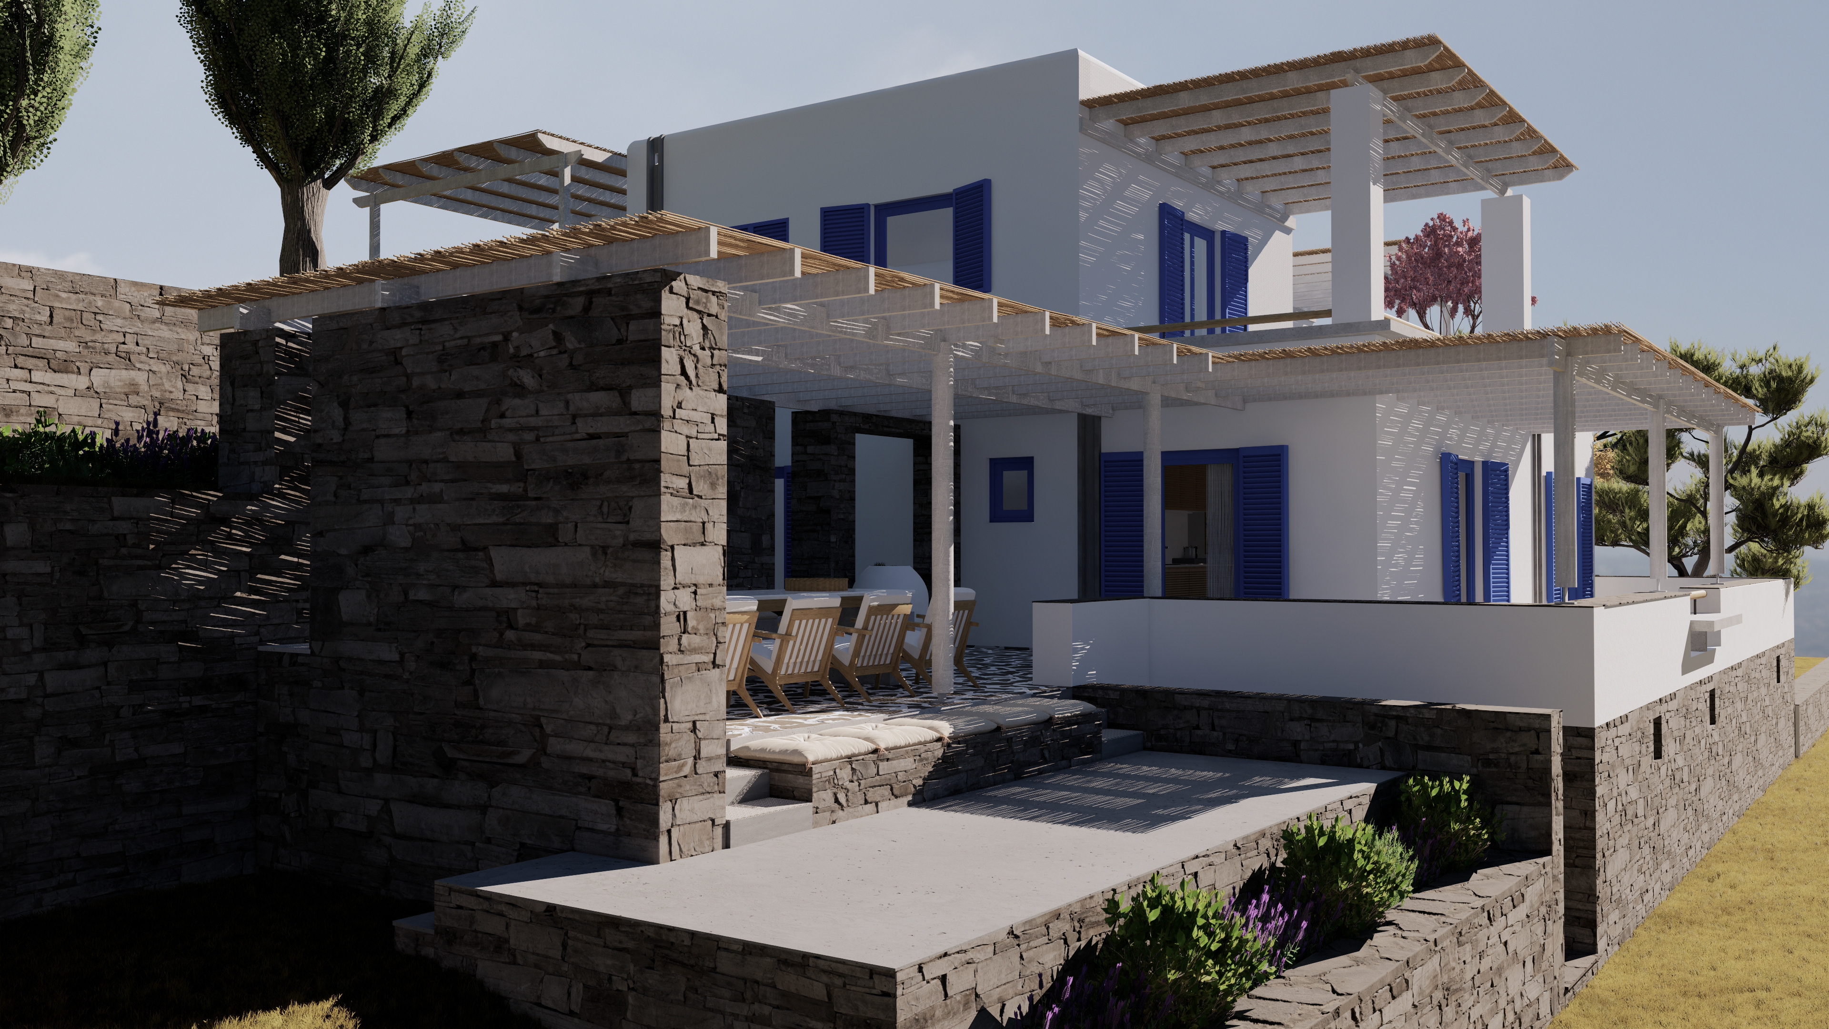
This Holiday retreat in Gia, Greece was a renovation of an existing House to transform it into a holiday retreat for the family of the owner. Designed after the Aegean Island house archetype, it is divided into 3 new apartments designed to accommodate all 3 members of the family with their respective spouses and children, without interrupting each others privacy, while maintaining shared spaces for gatherings and outdoor sitting and dining.
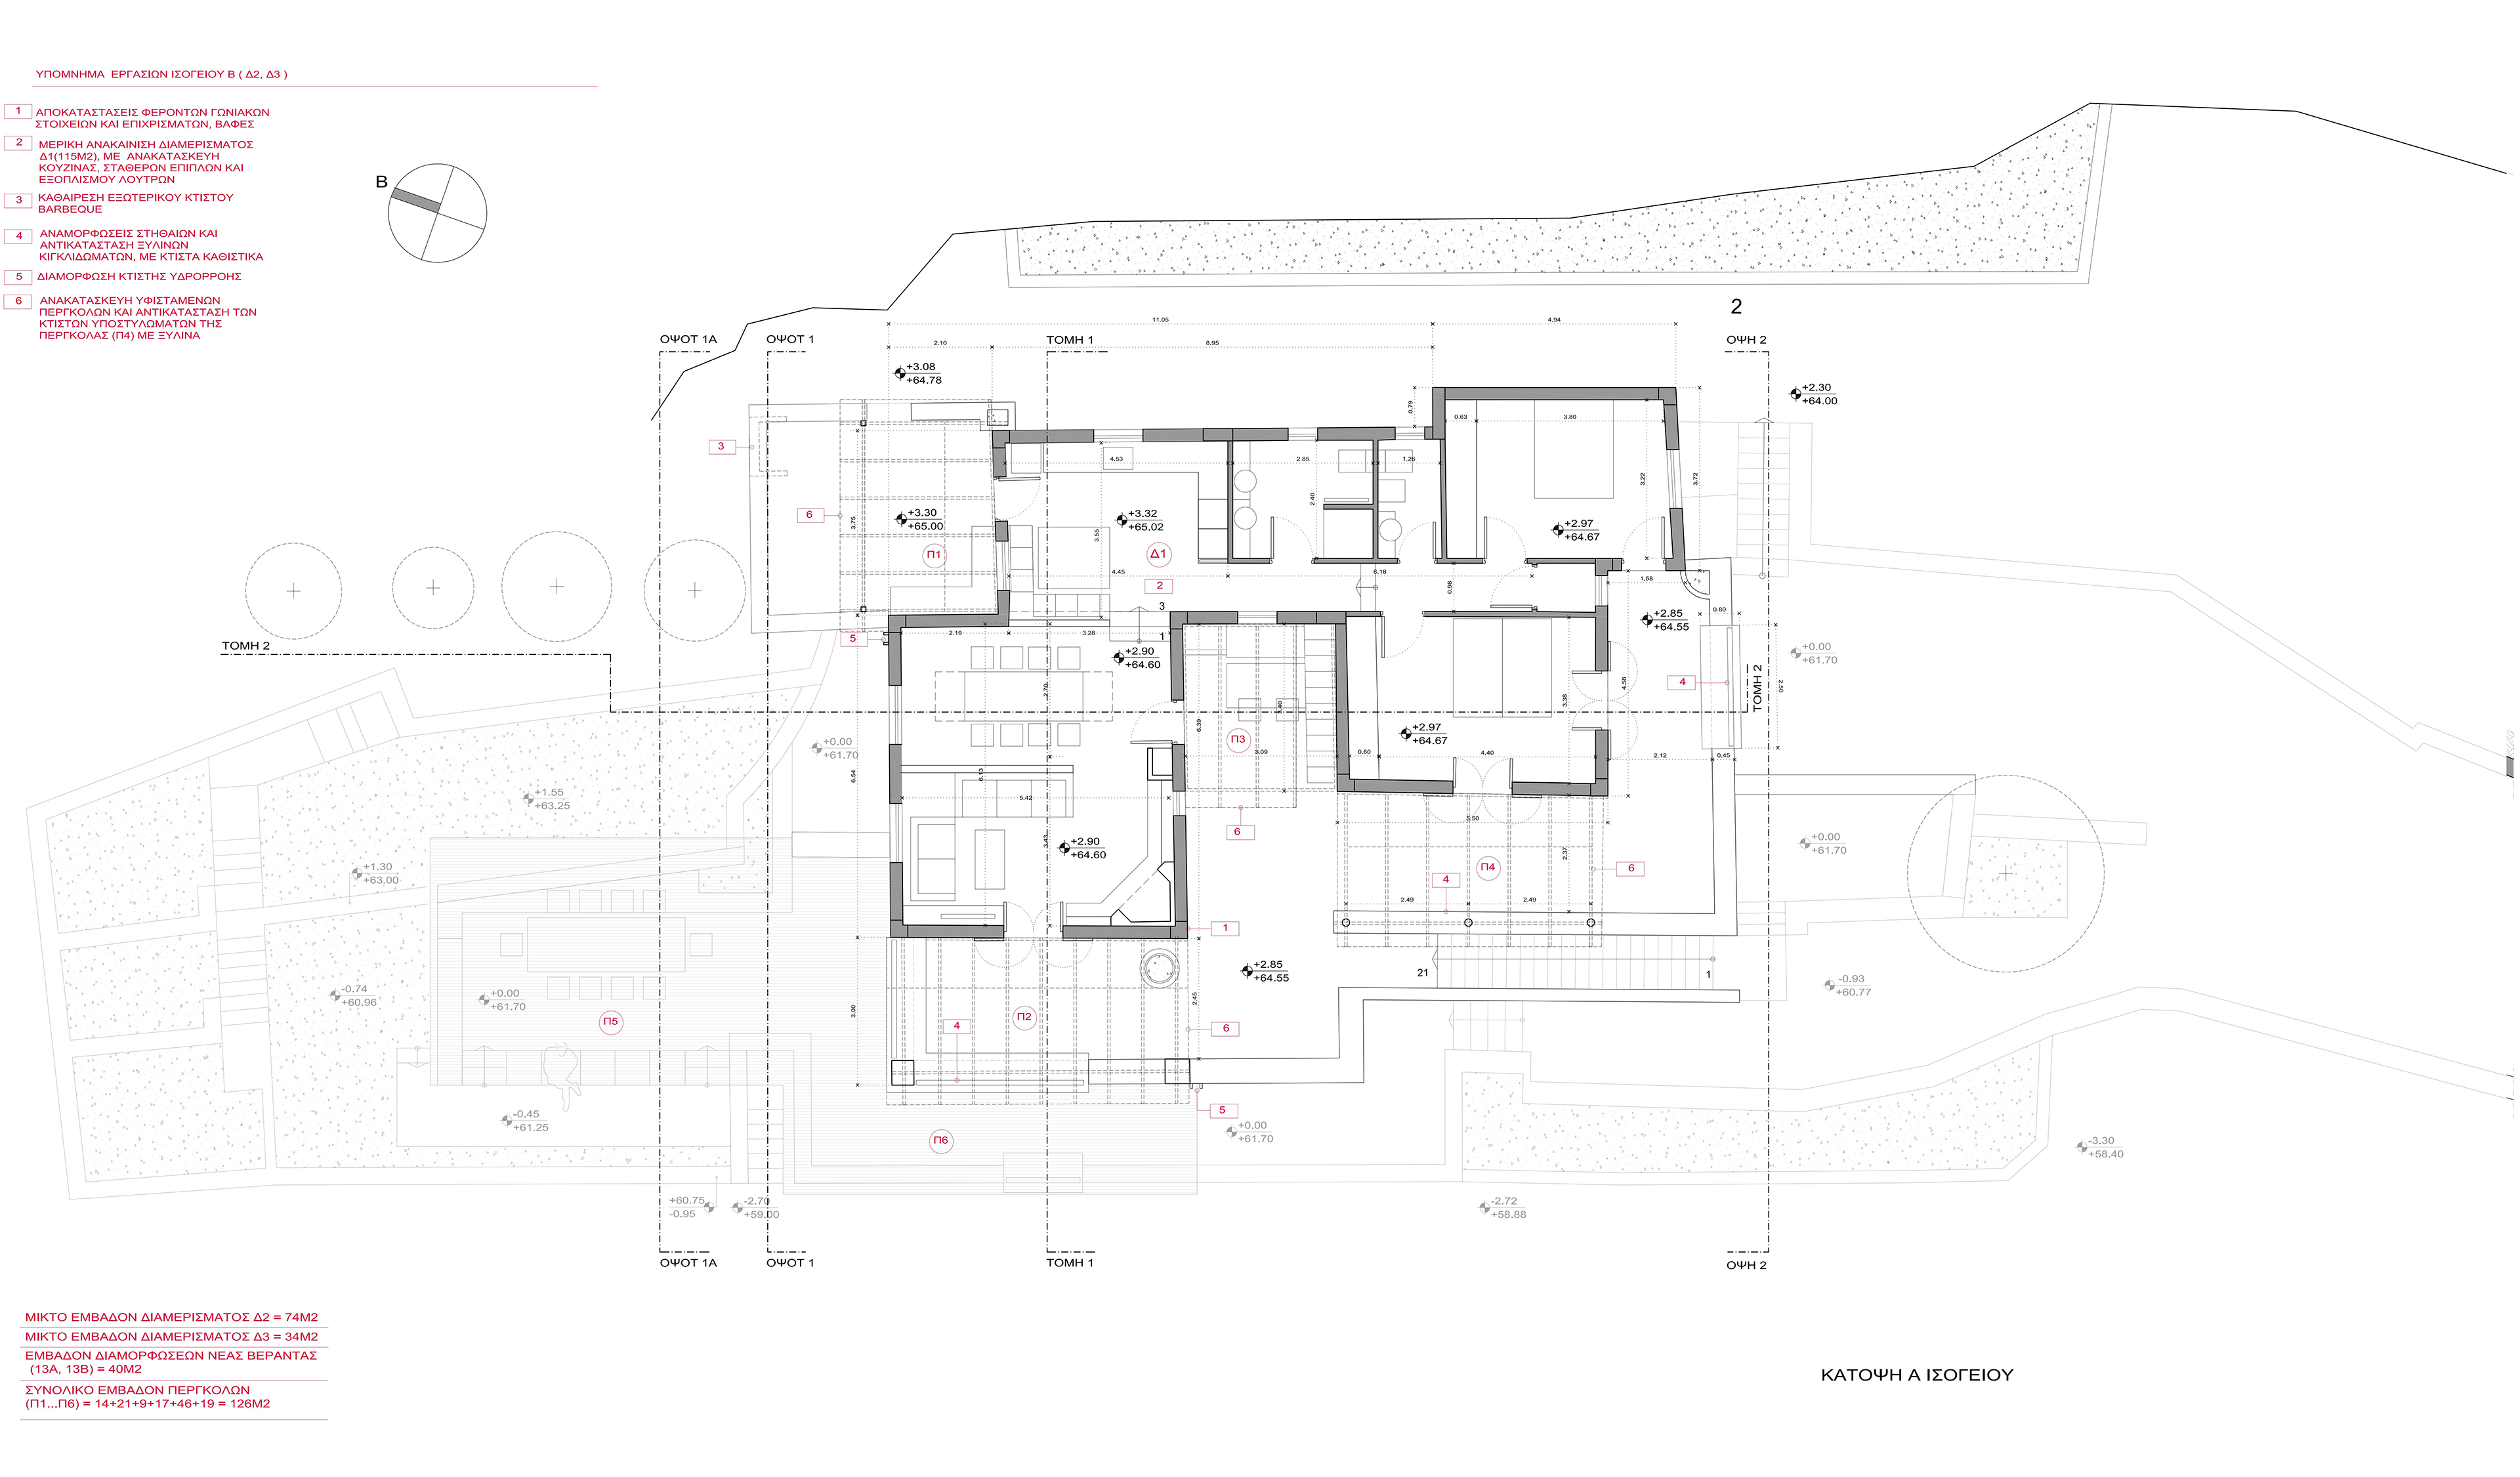
A Ground Floor Plan View
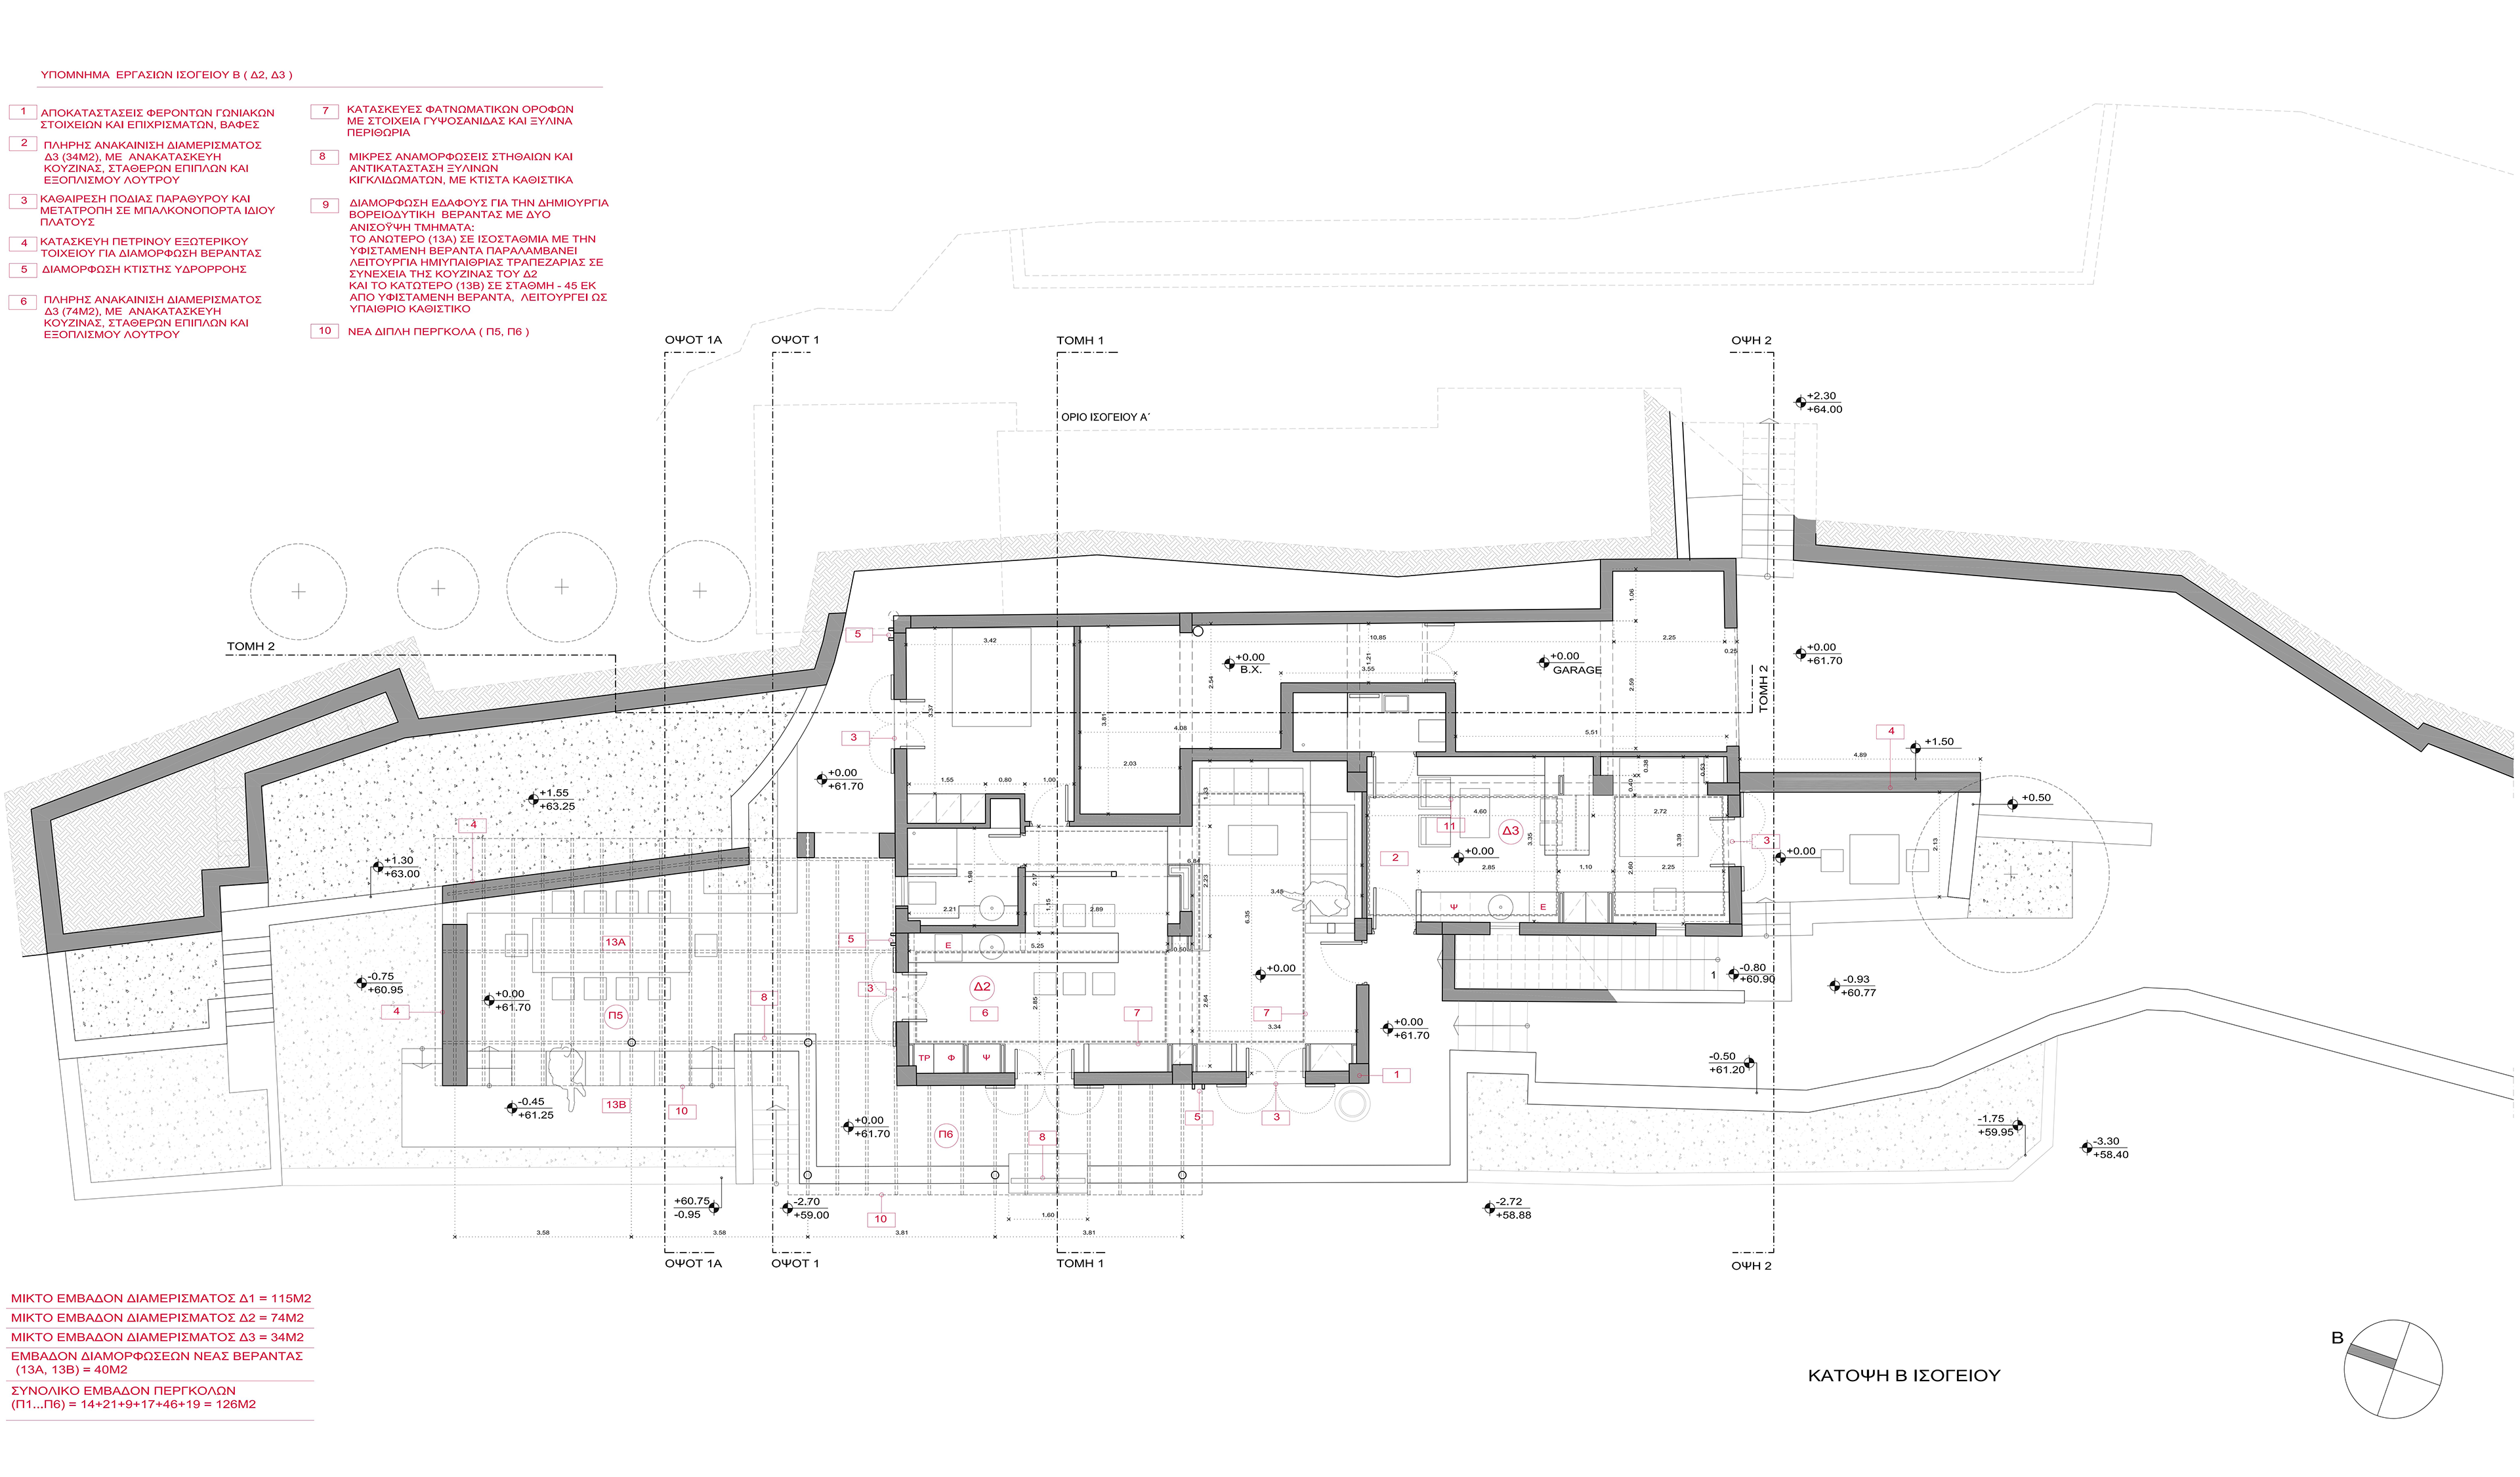
B Ground Floor Plan View
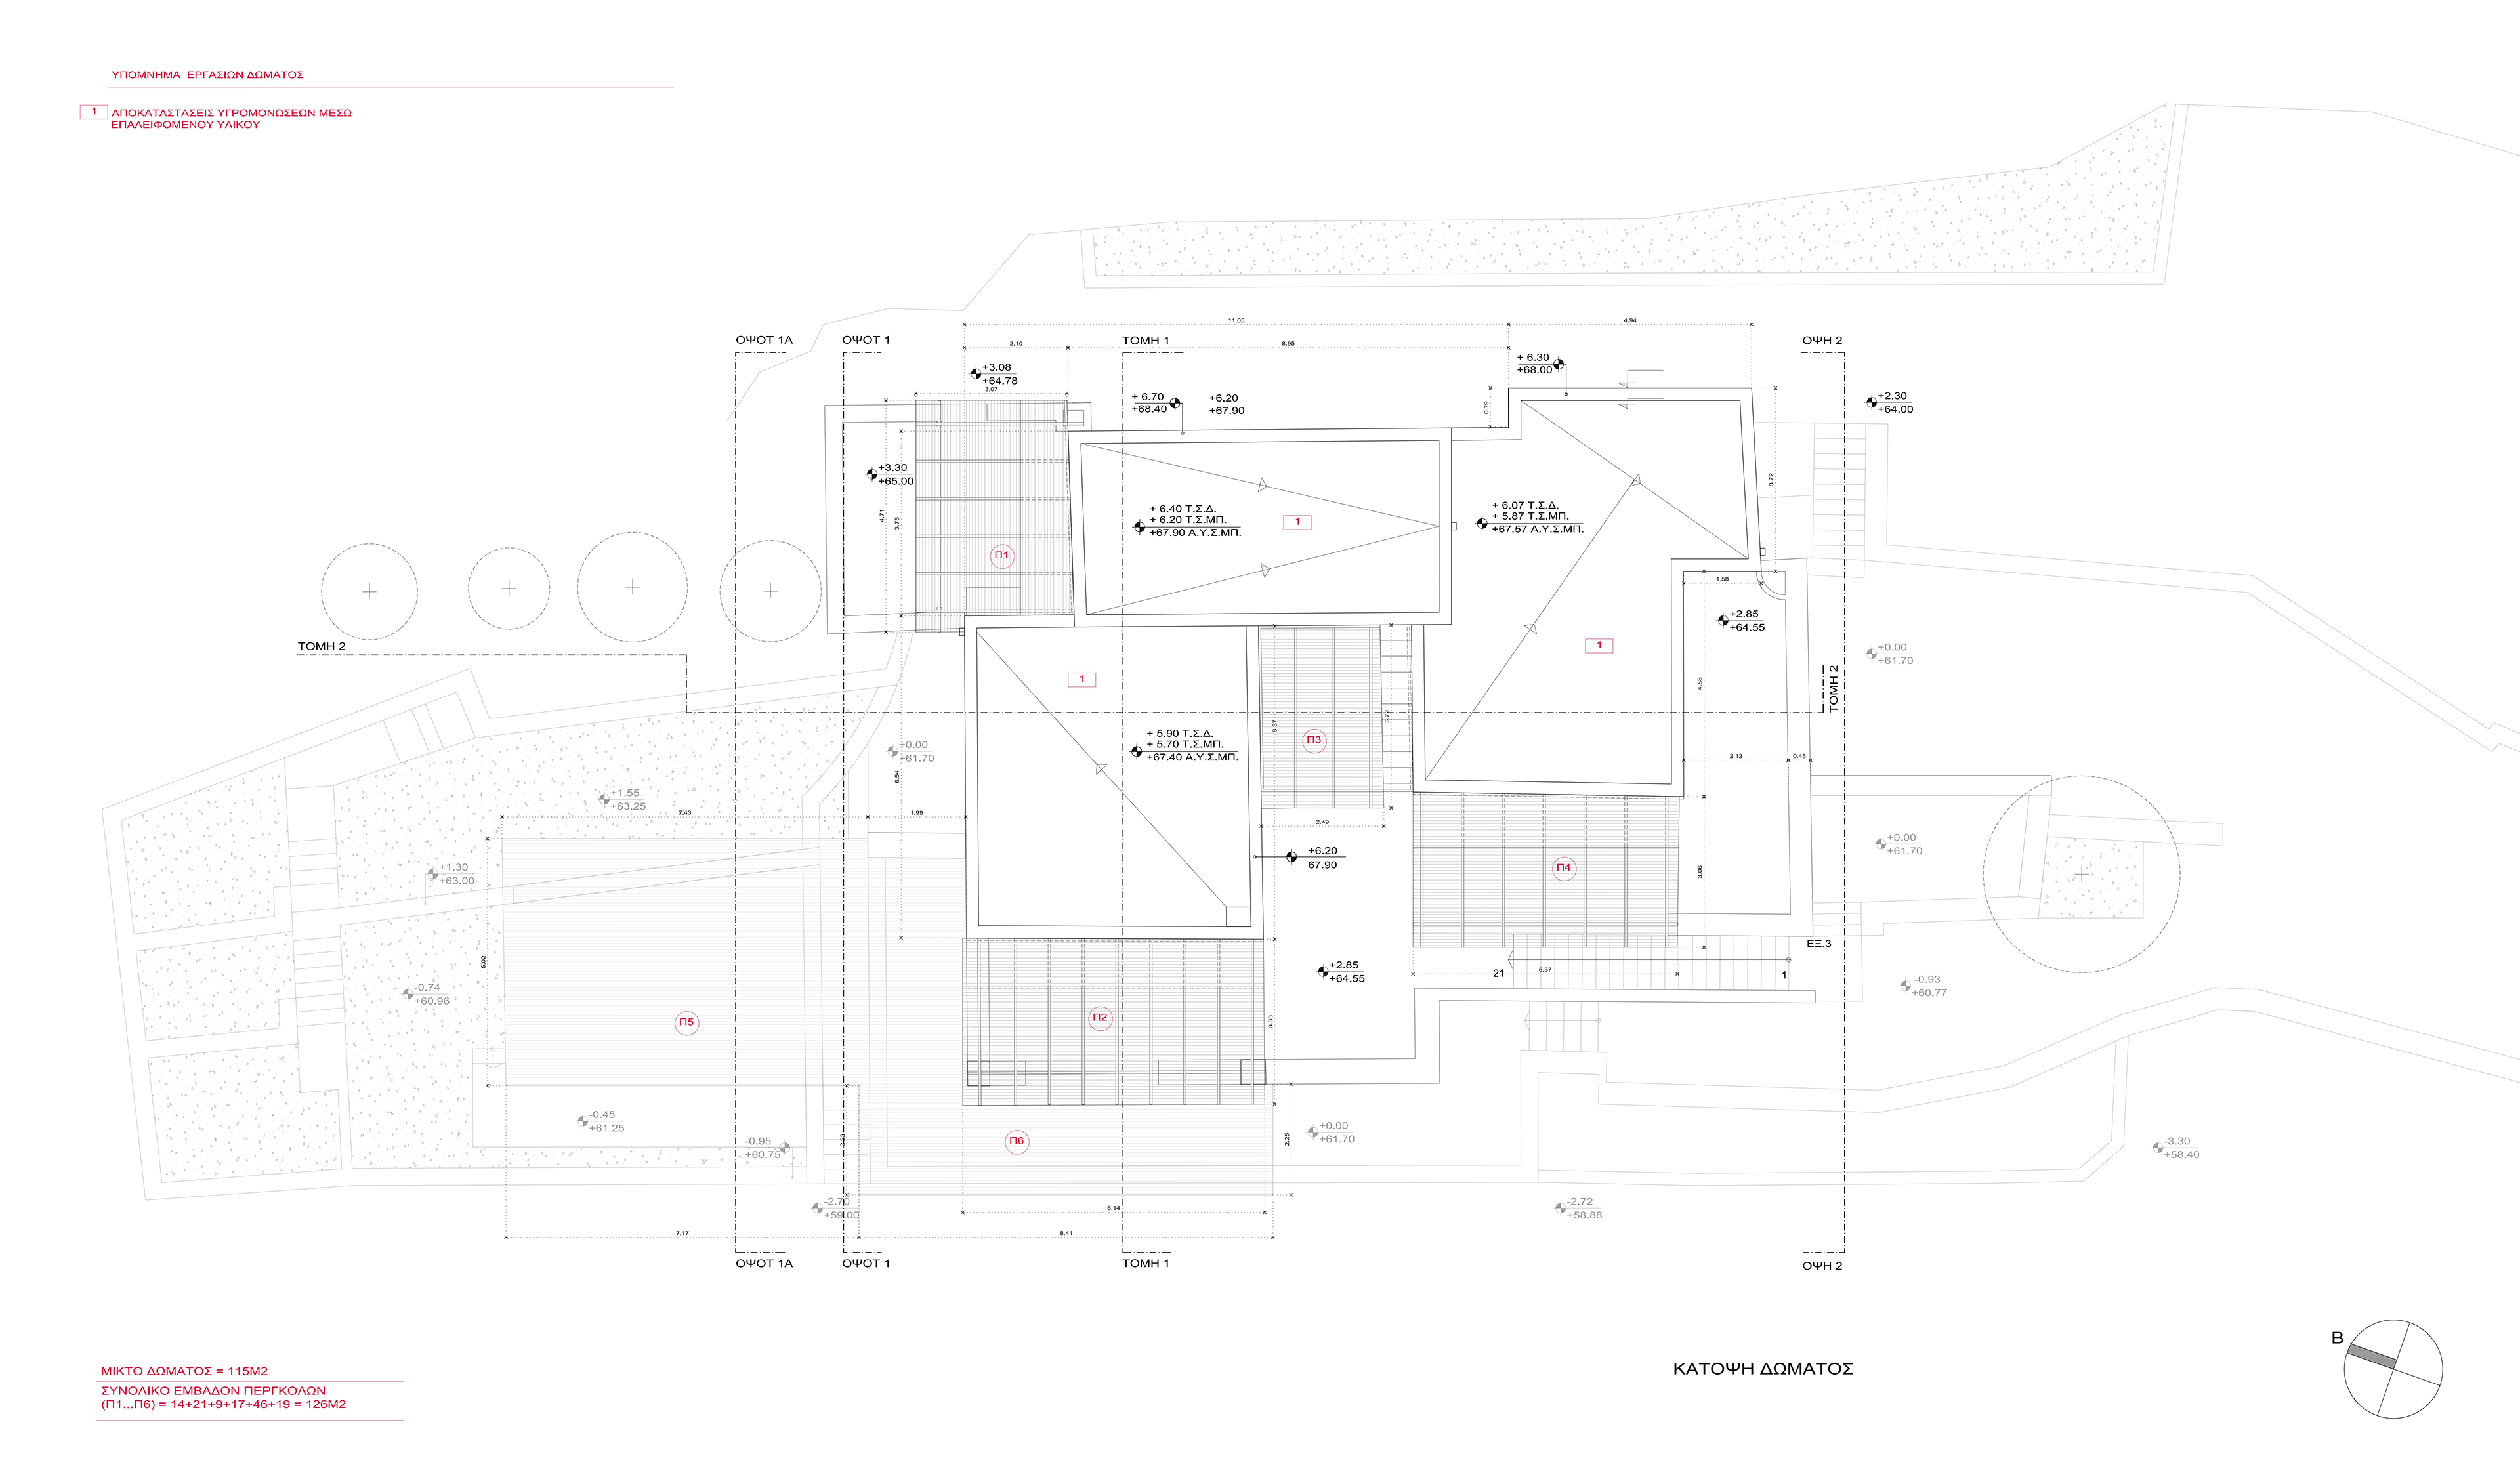
General Plan View
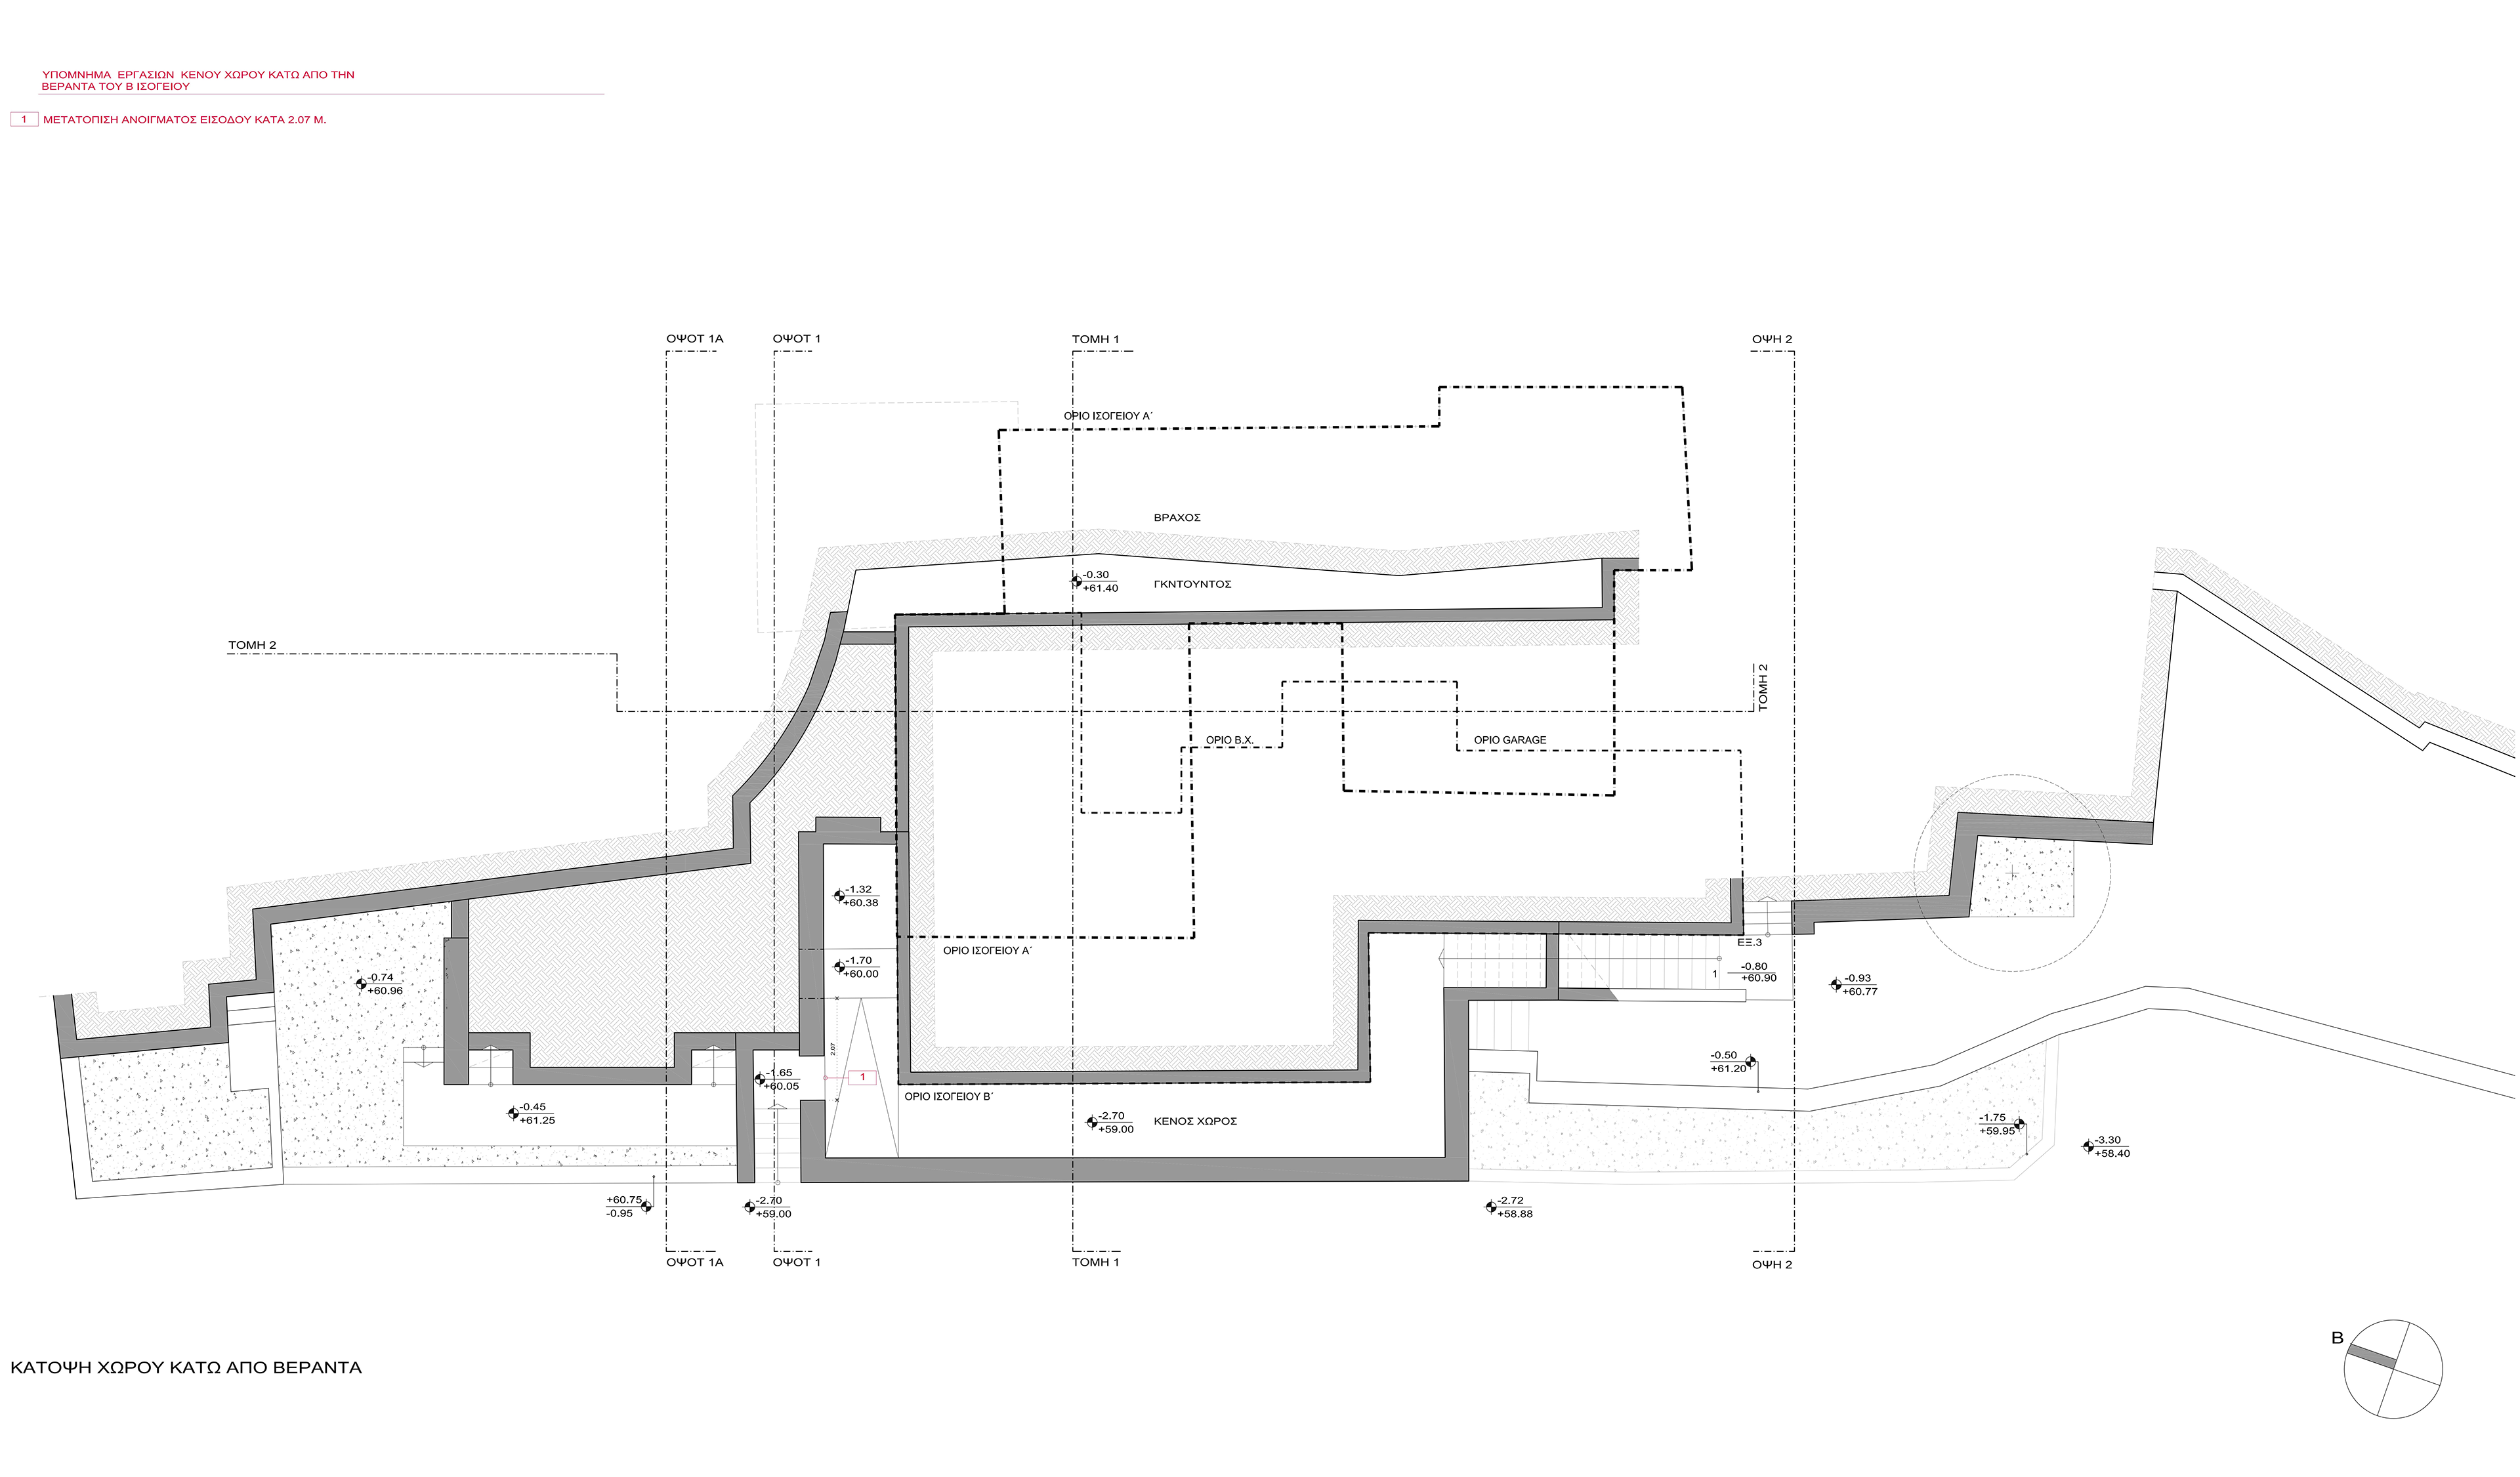
C Ground Floor (Underneath Outdoor Dining Area)Plan View
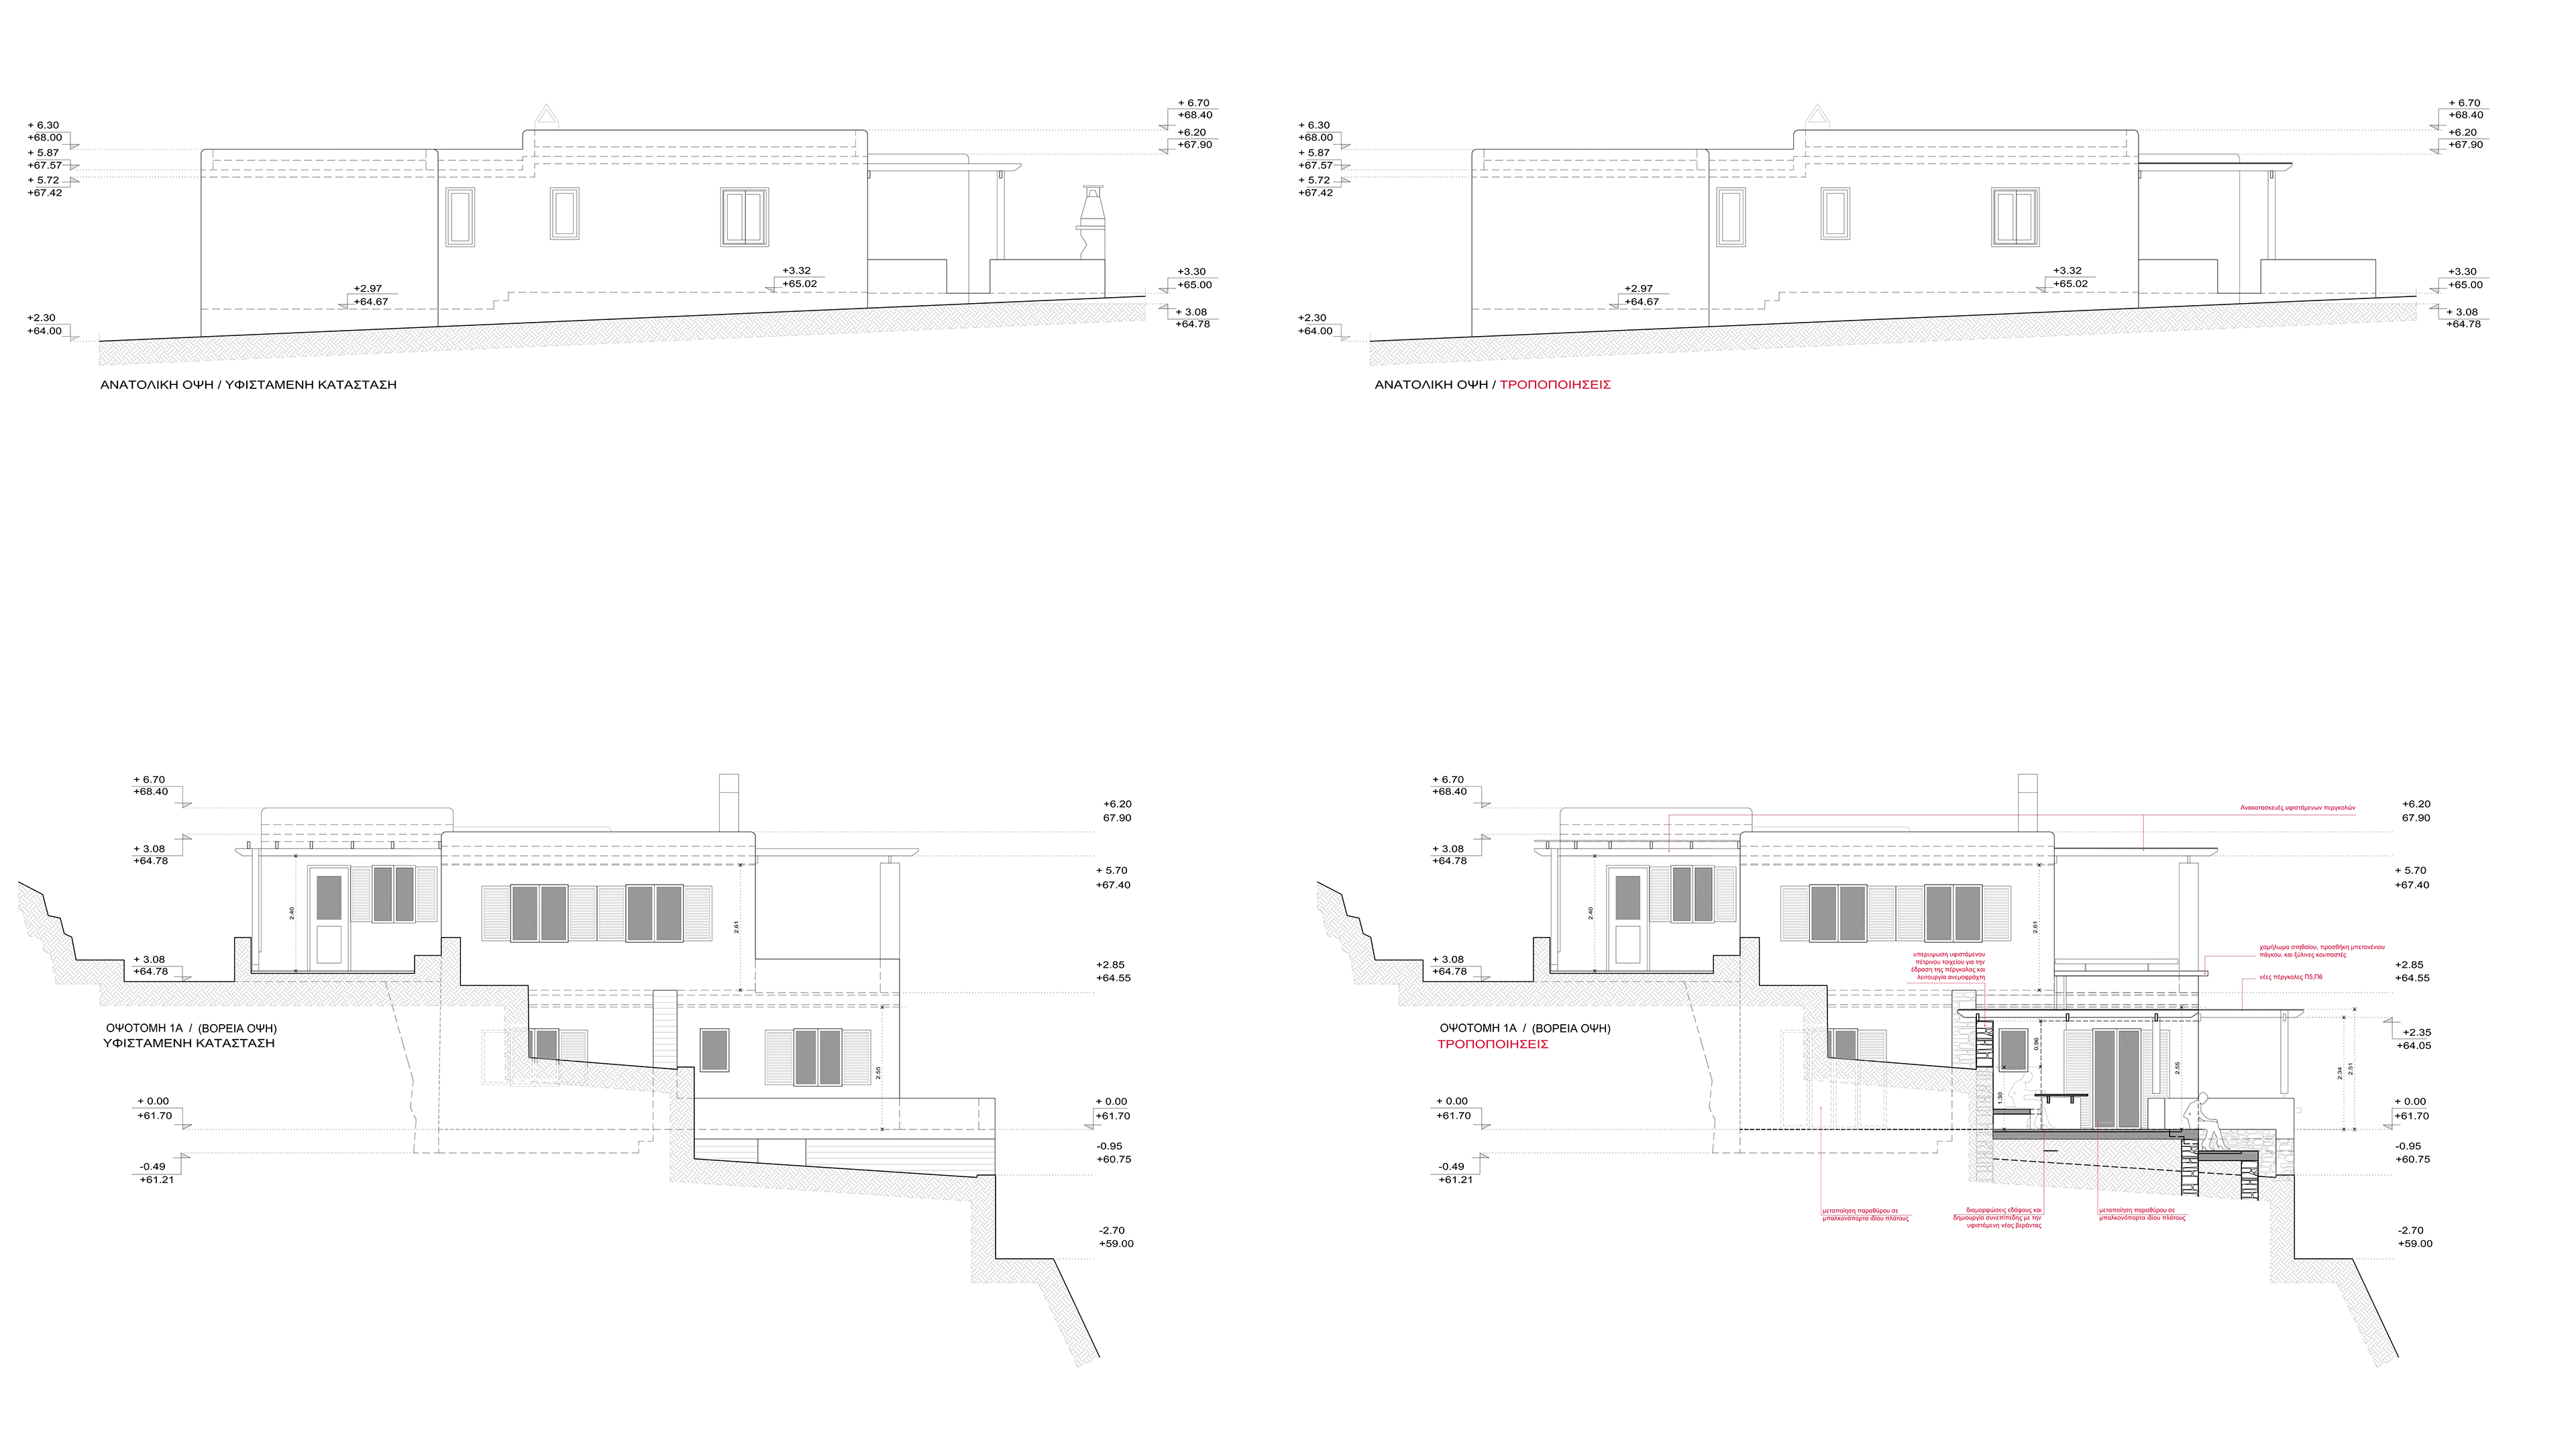
(Upper Left) East View Old - (Upper Right) East View New - (Bottom Left) North View Old - (Bottom Right) North View New
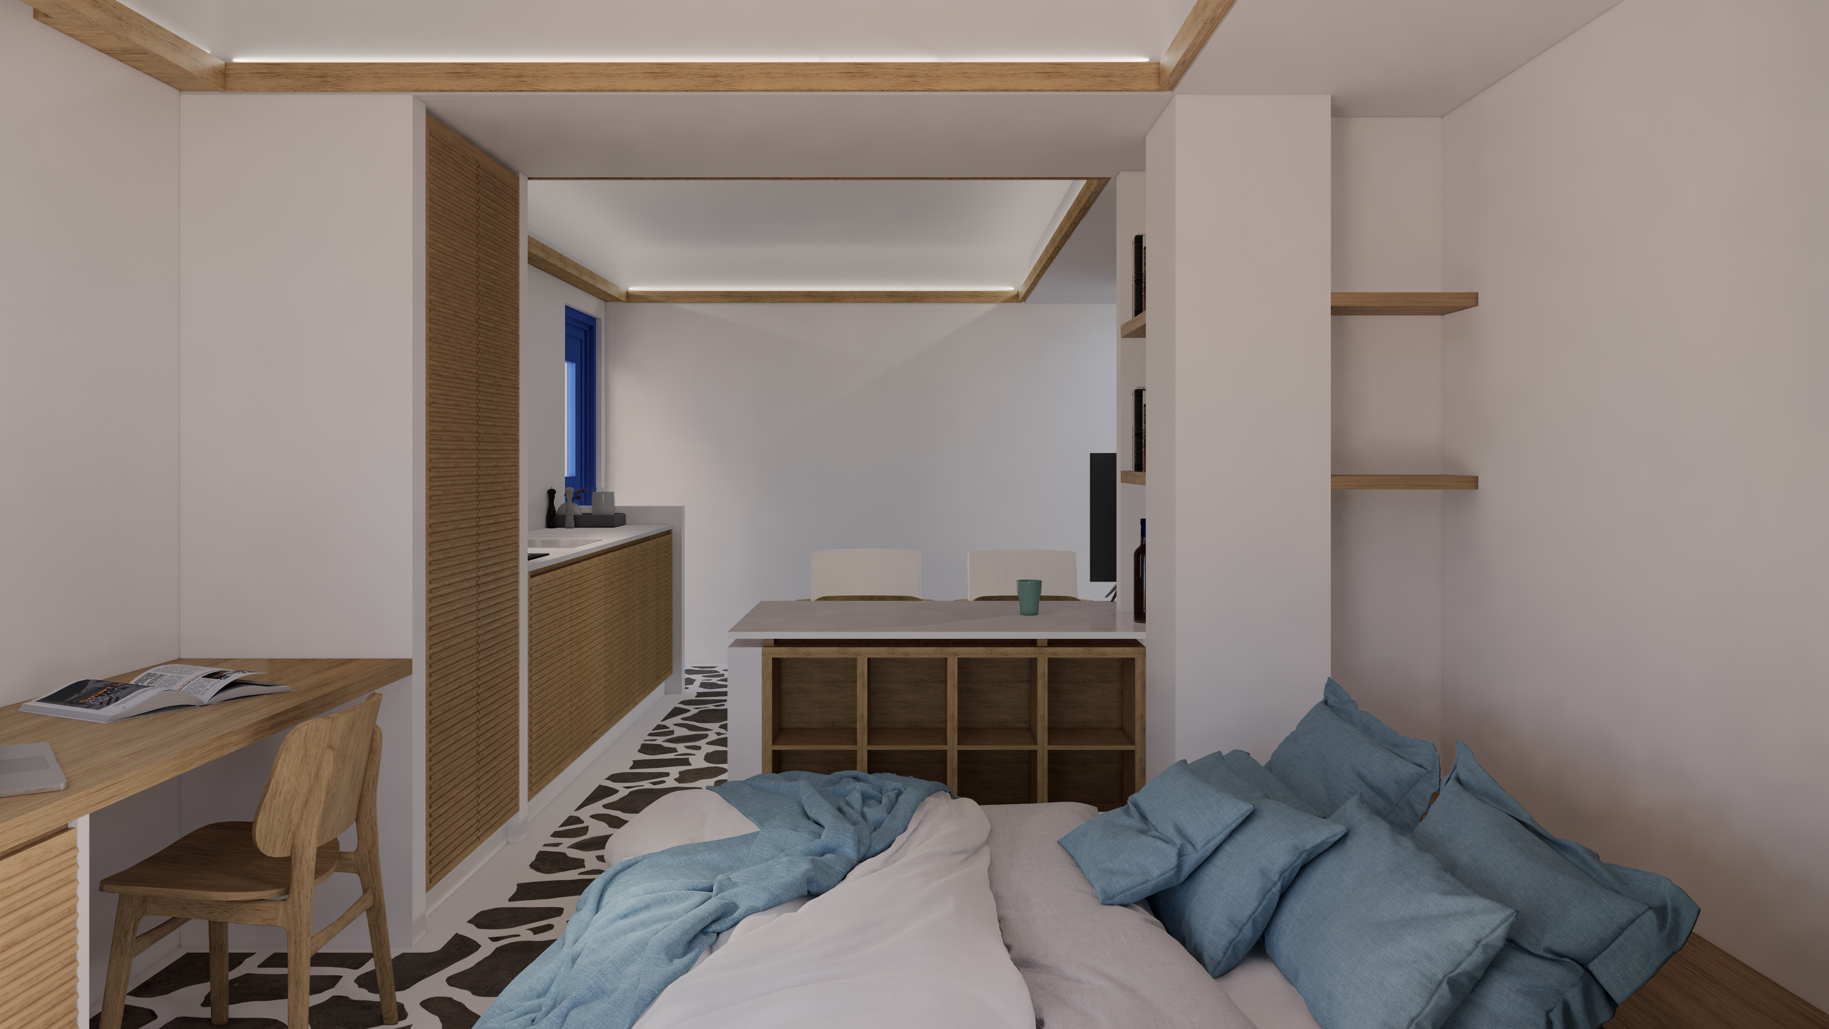
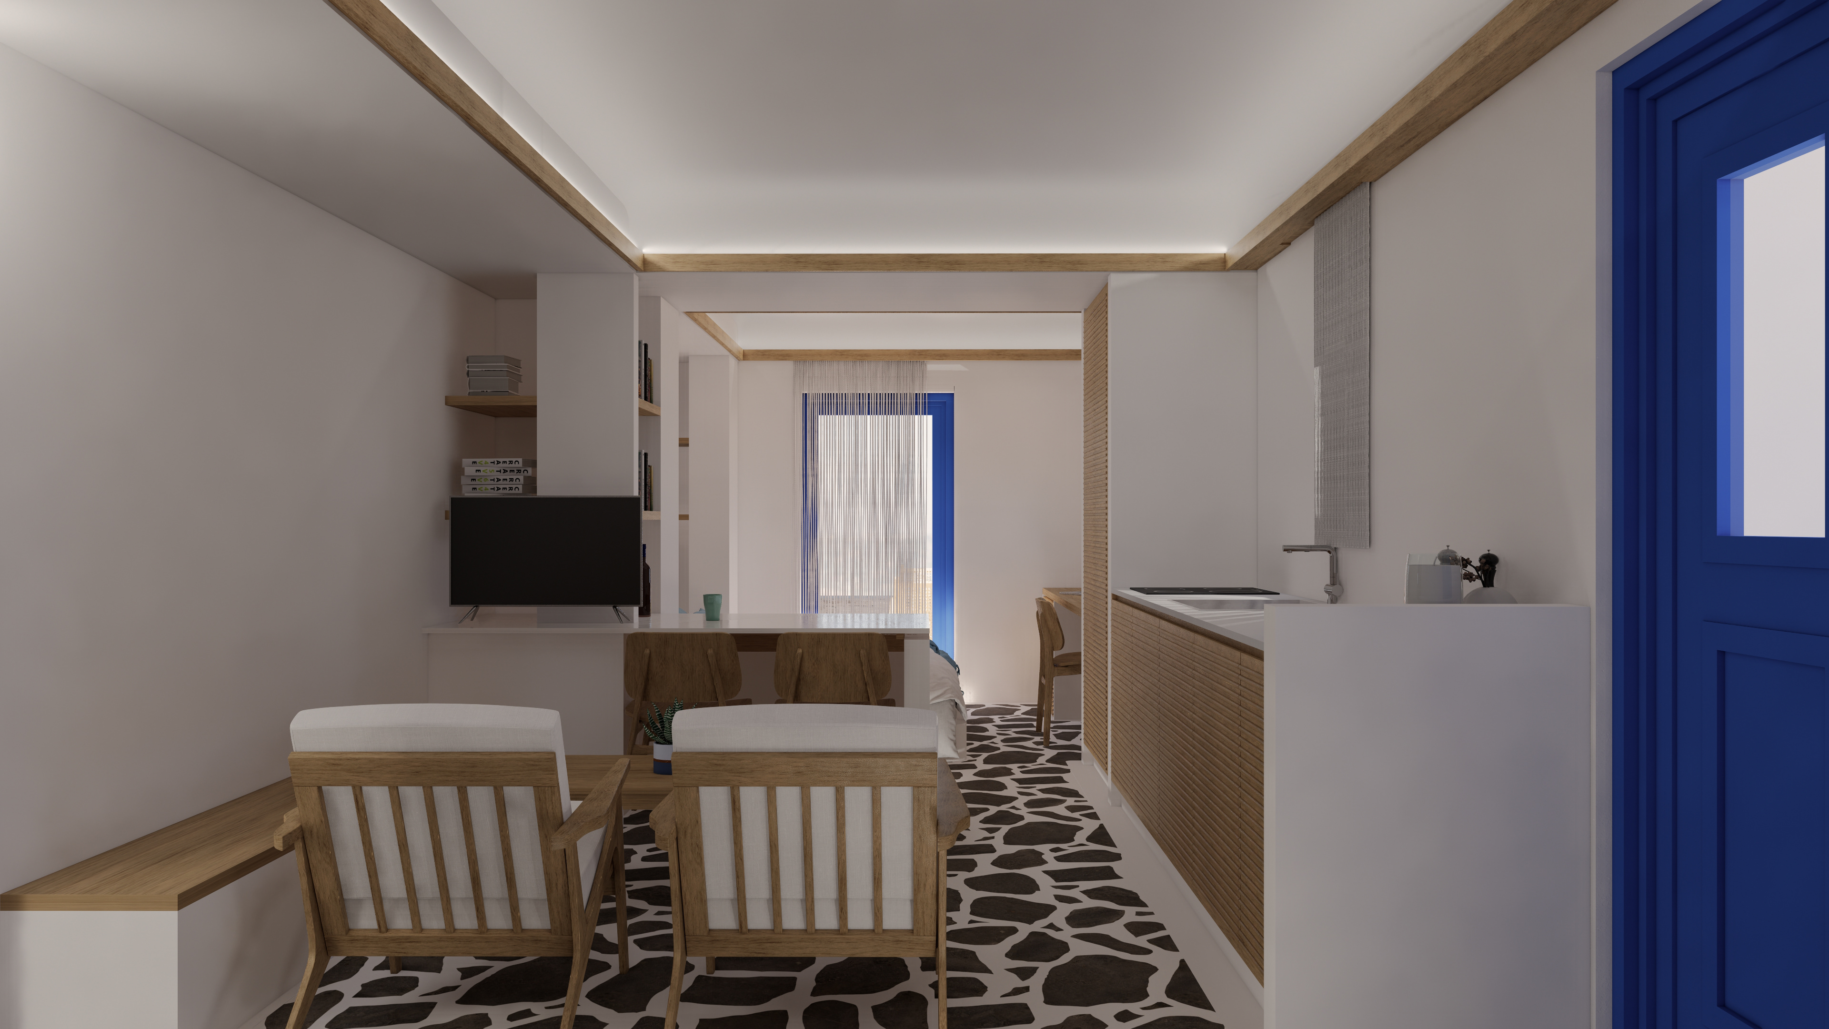
Apartment B - Entrance View
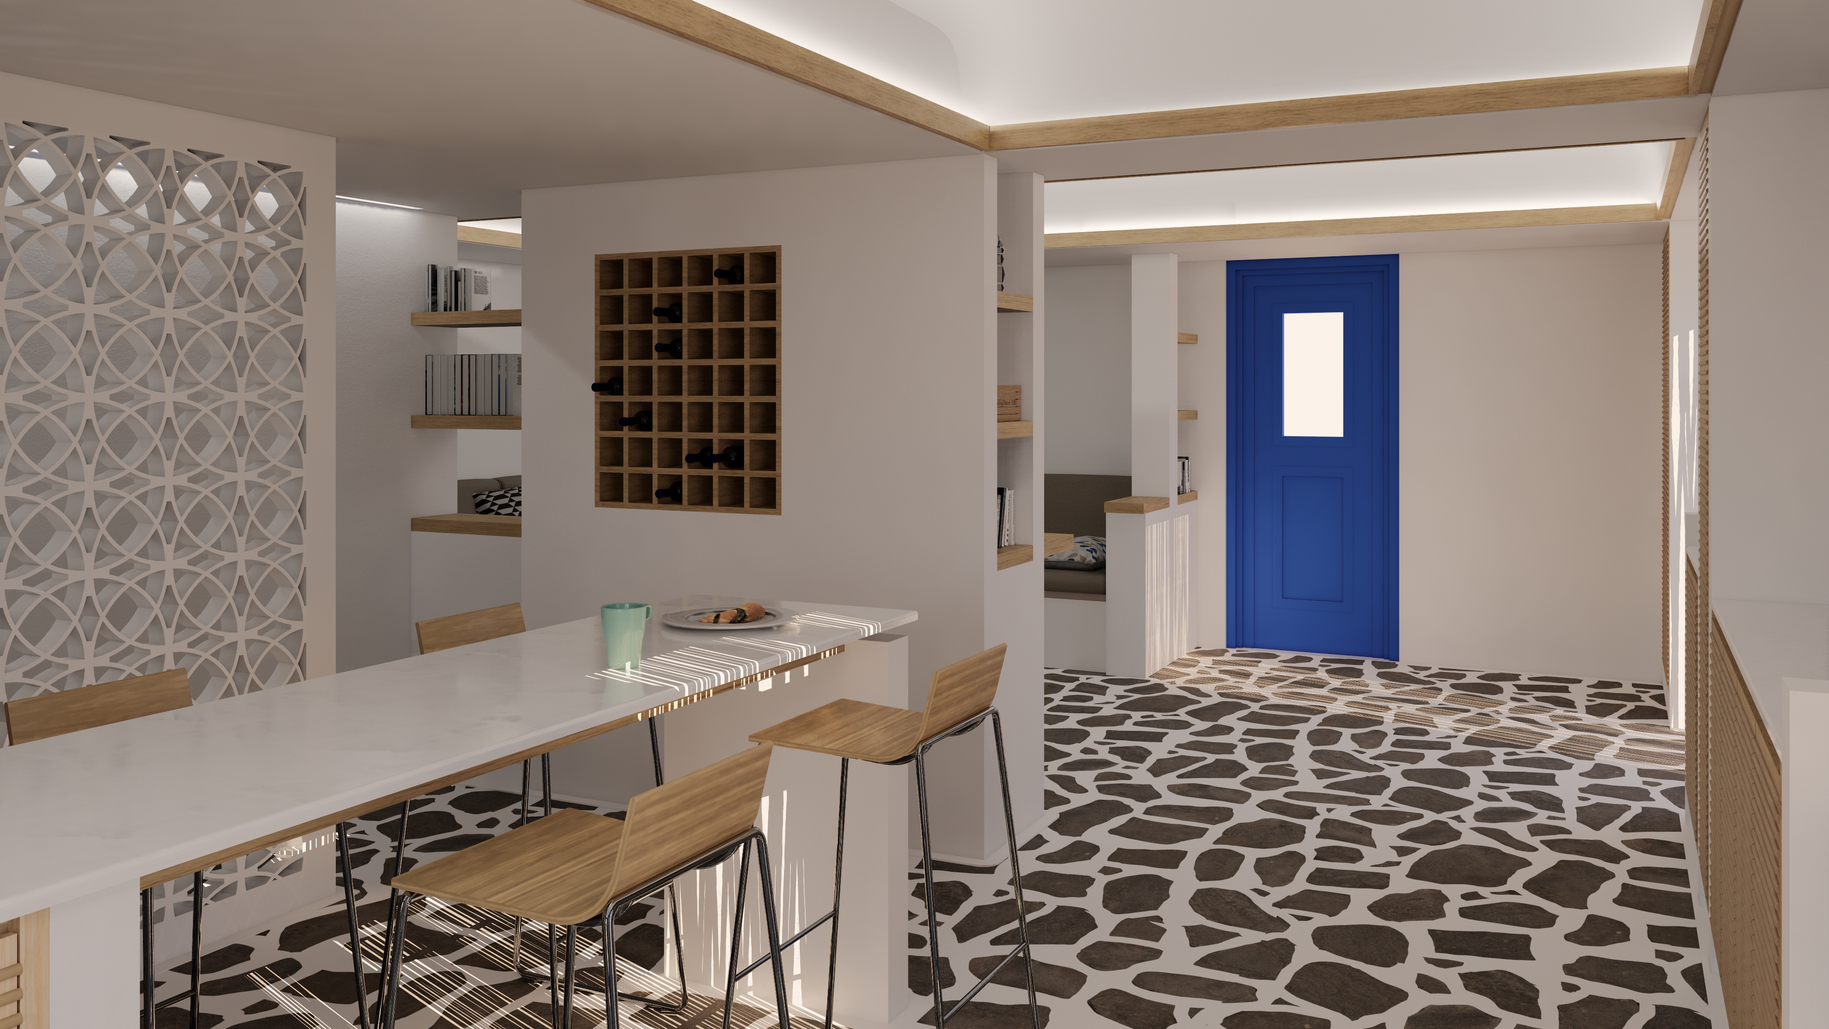
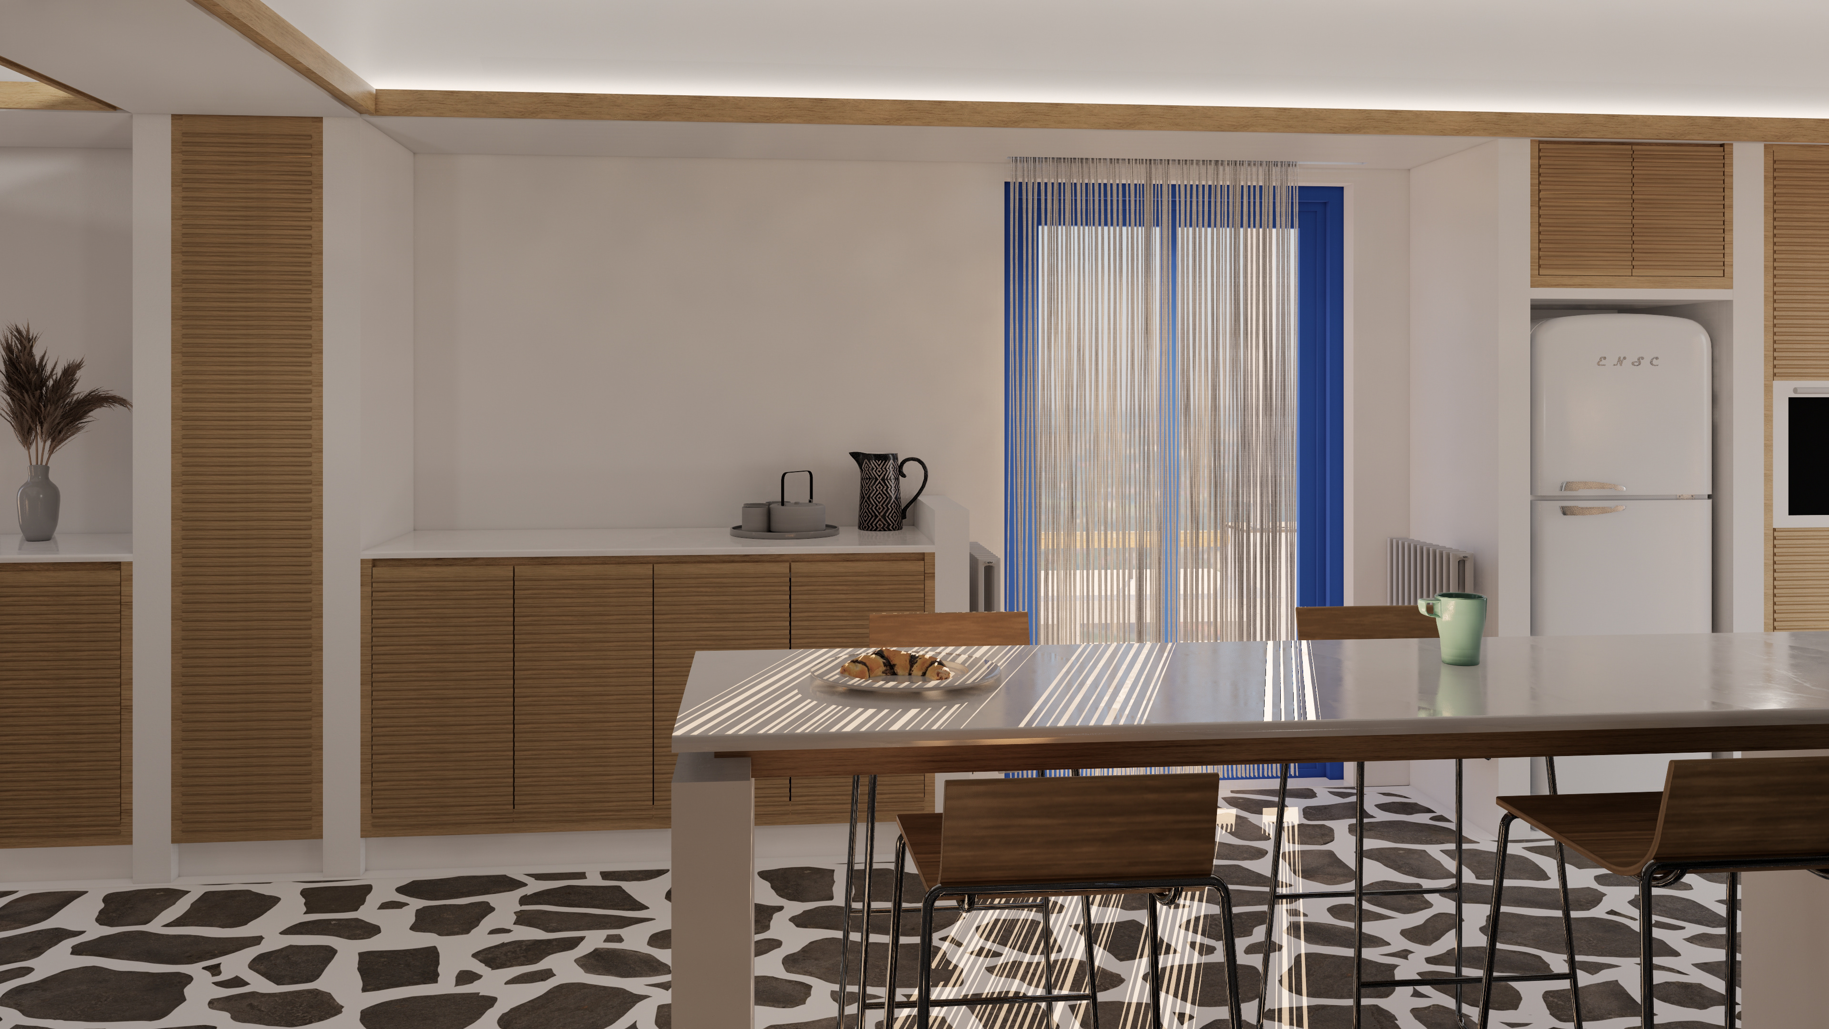
Apartment A - Dining Area
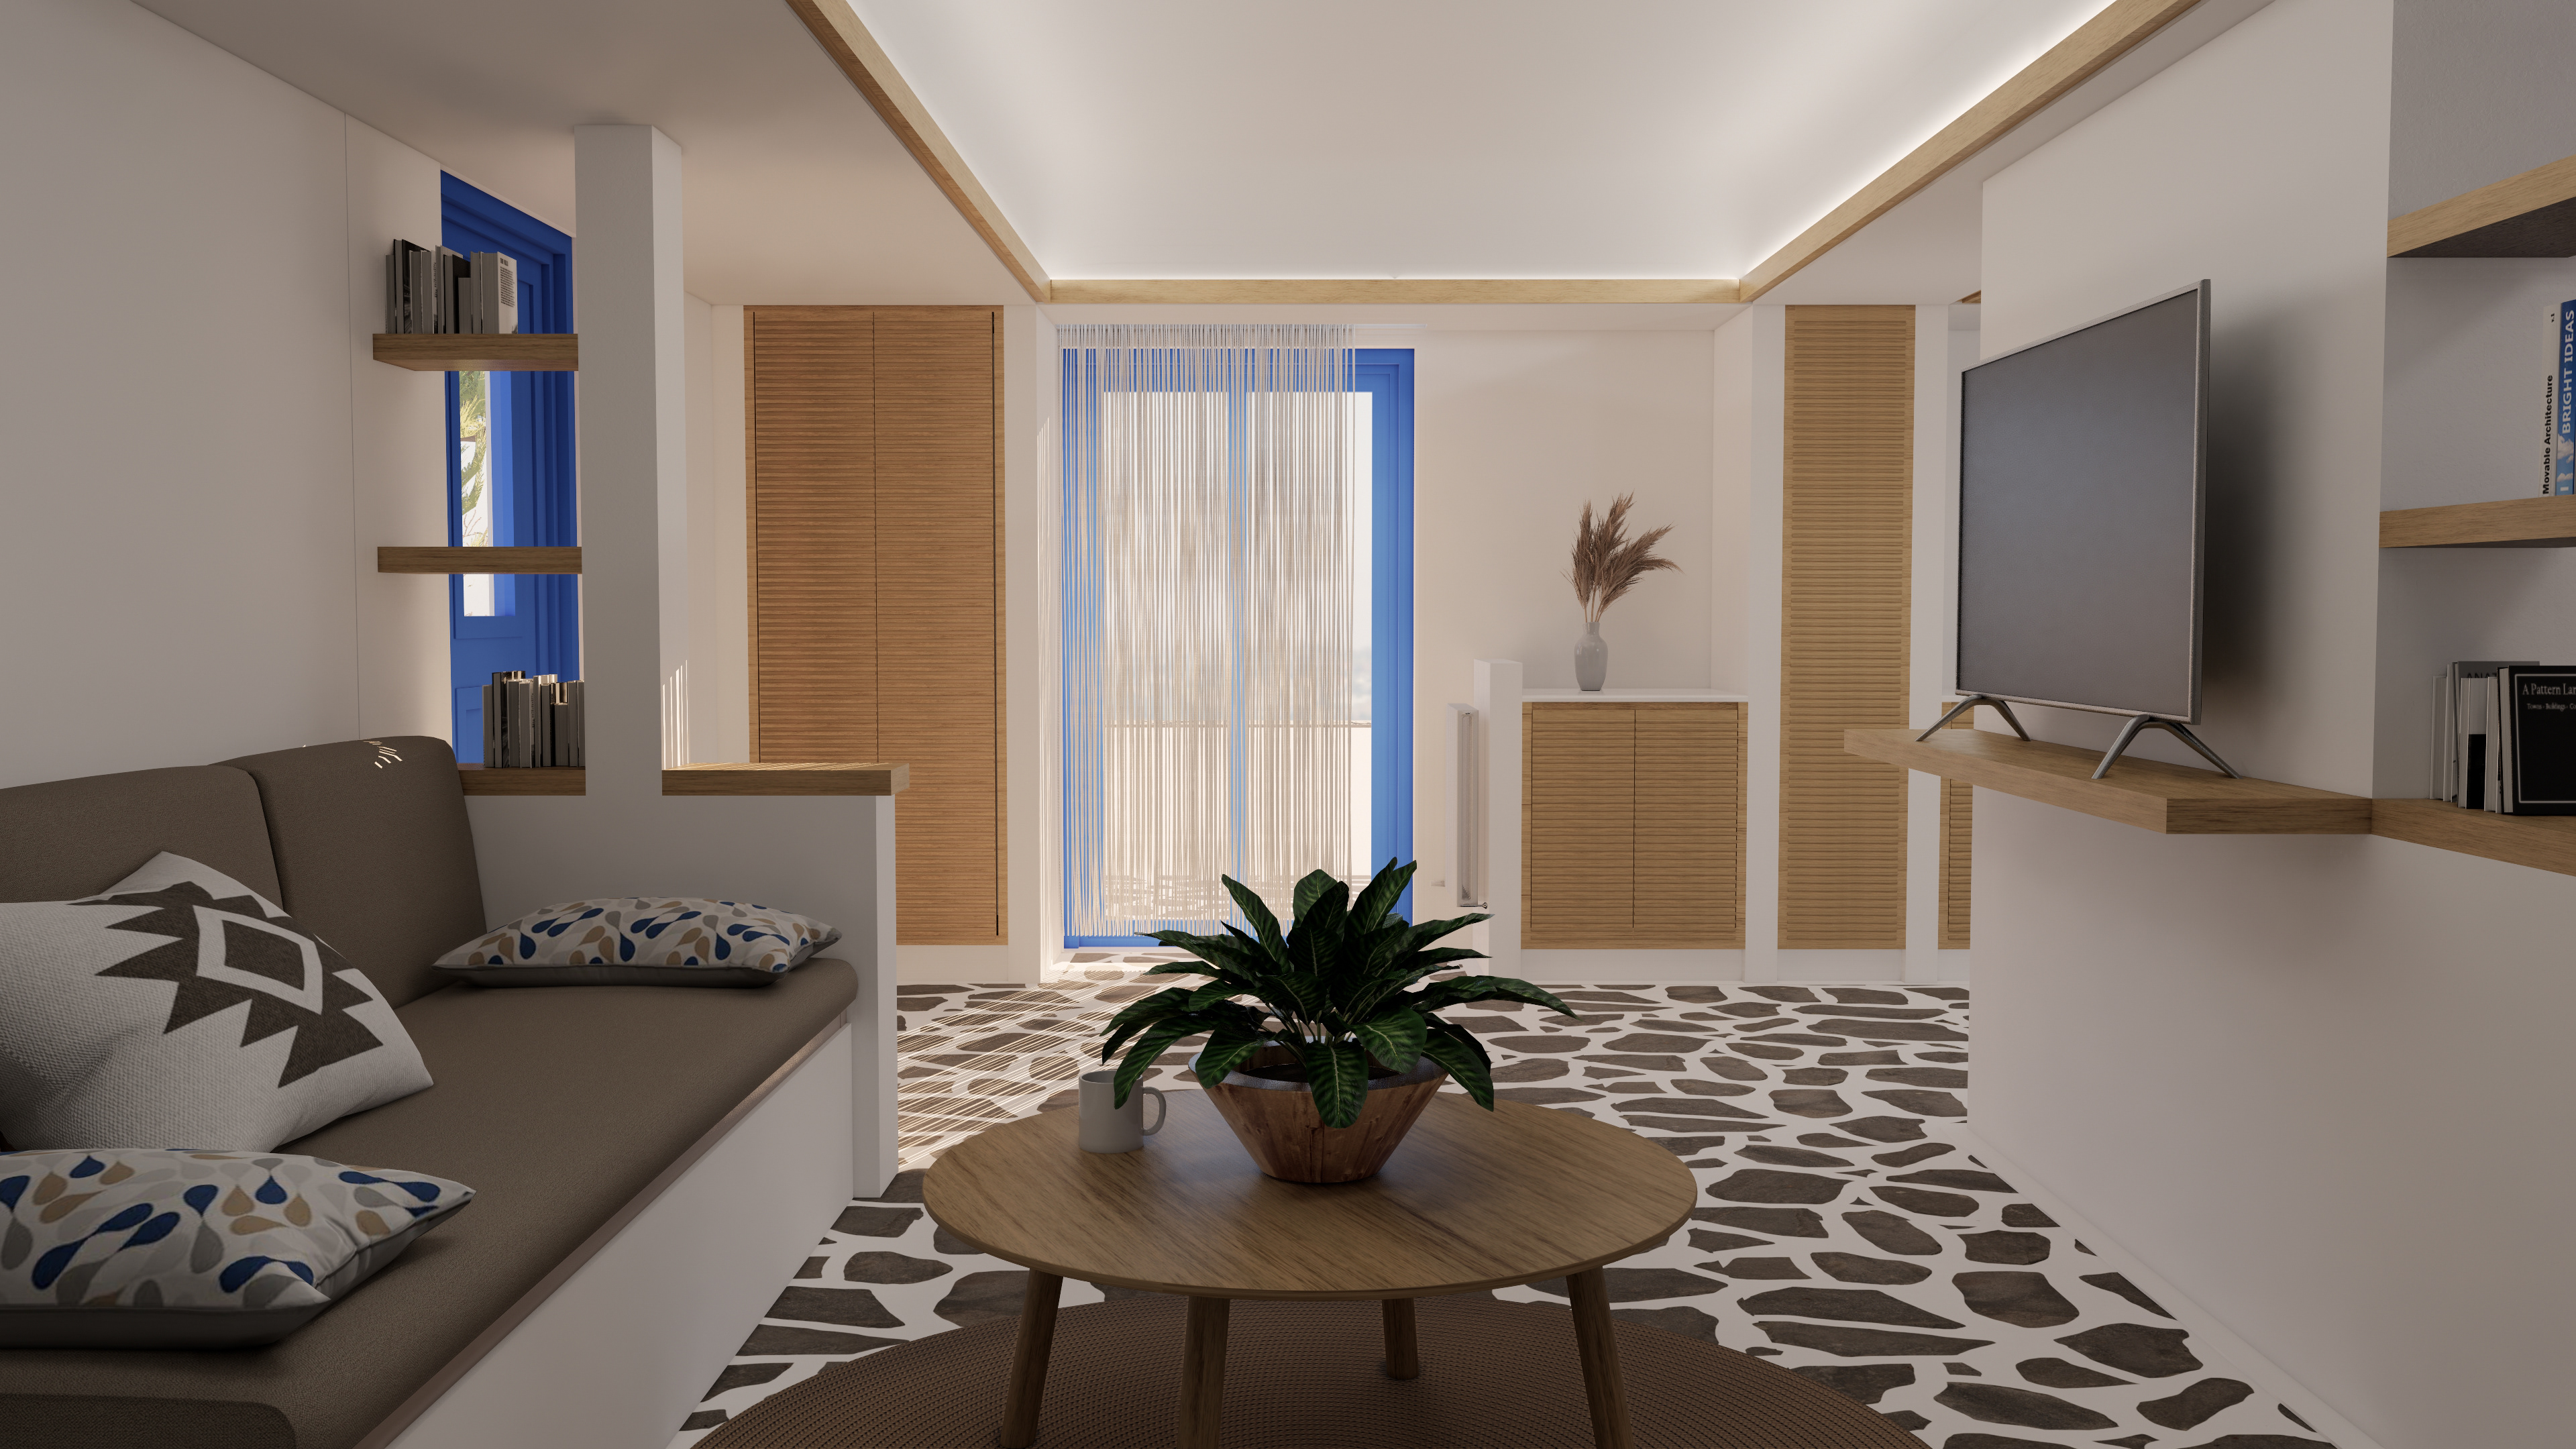
Apartment A - Living Room
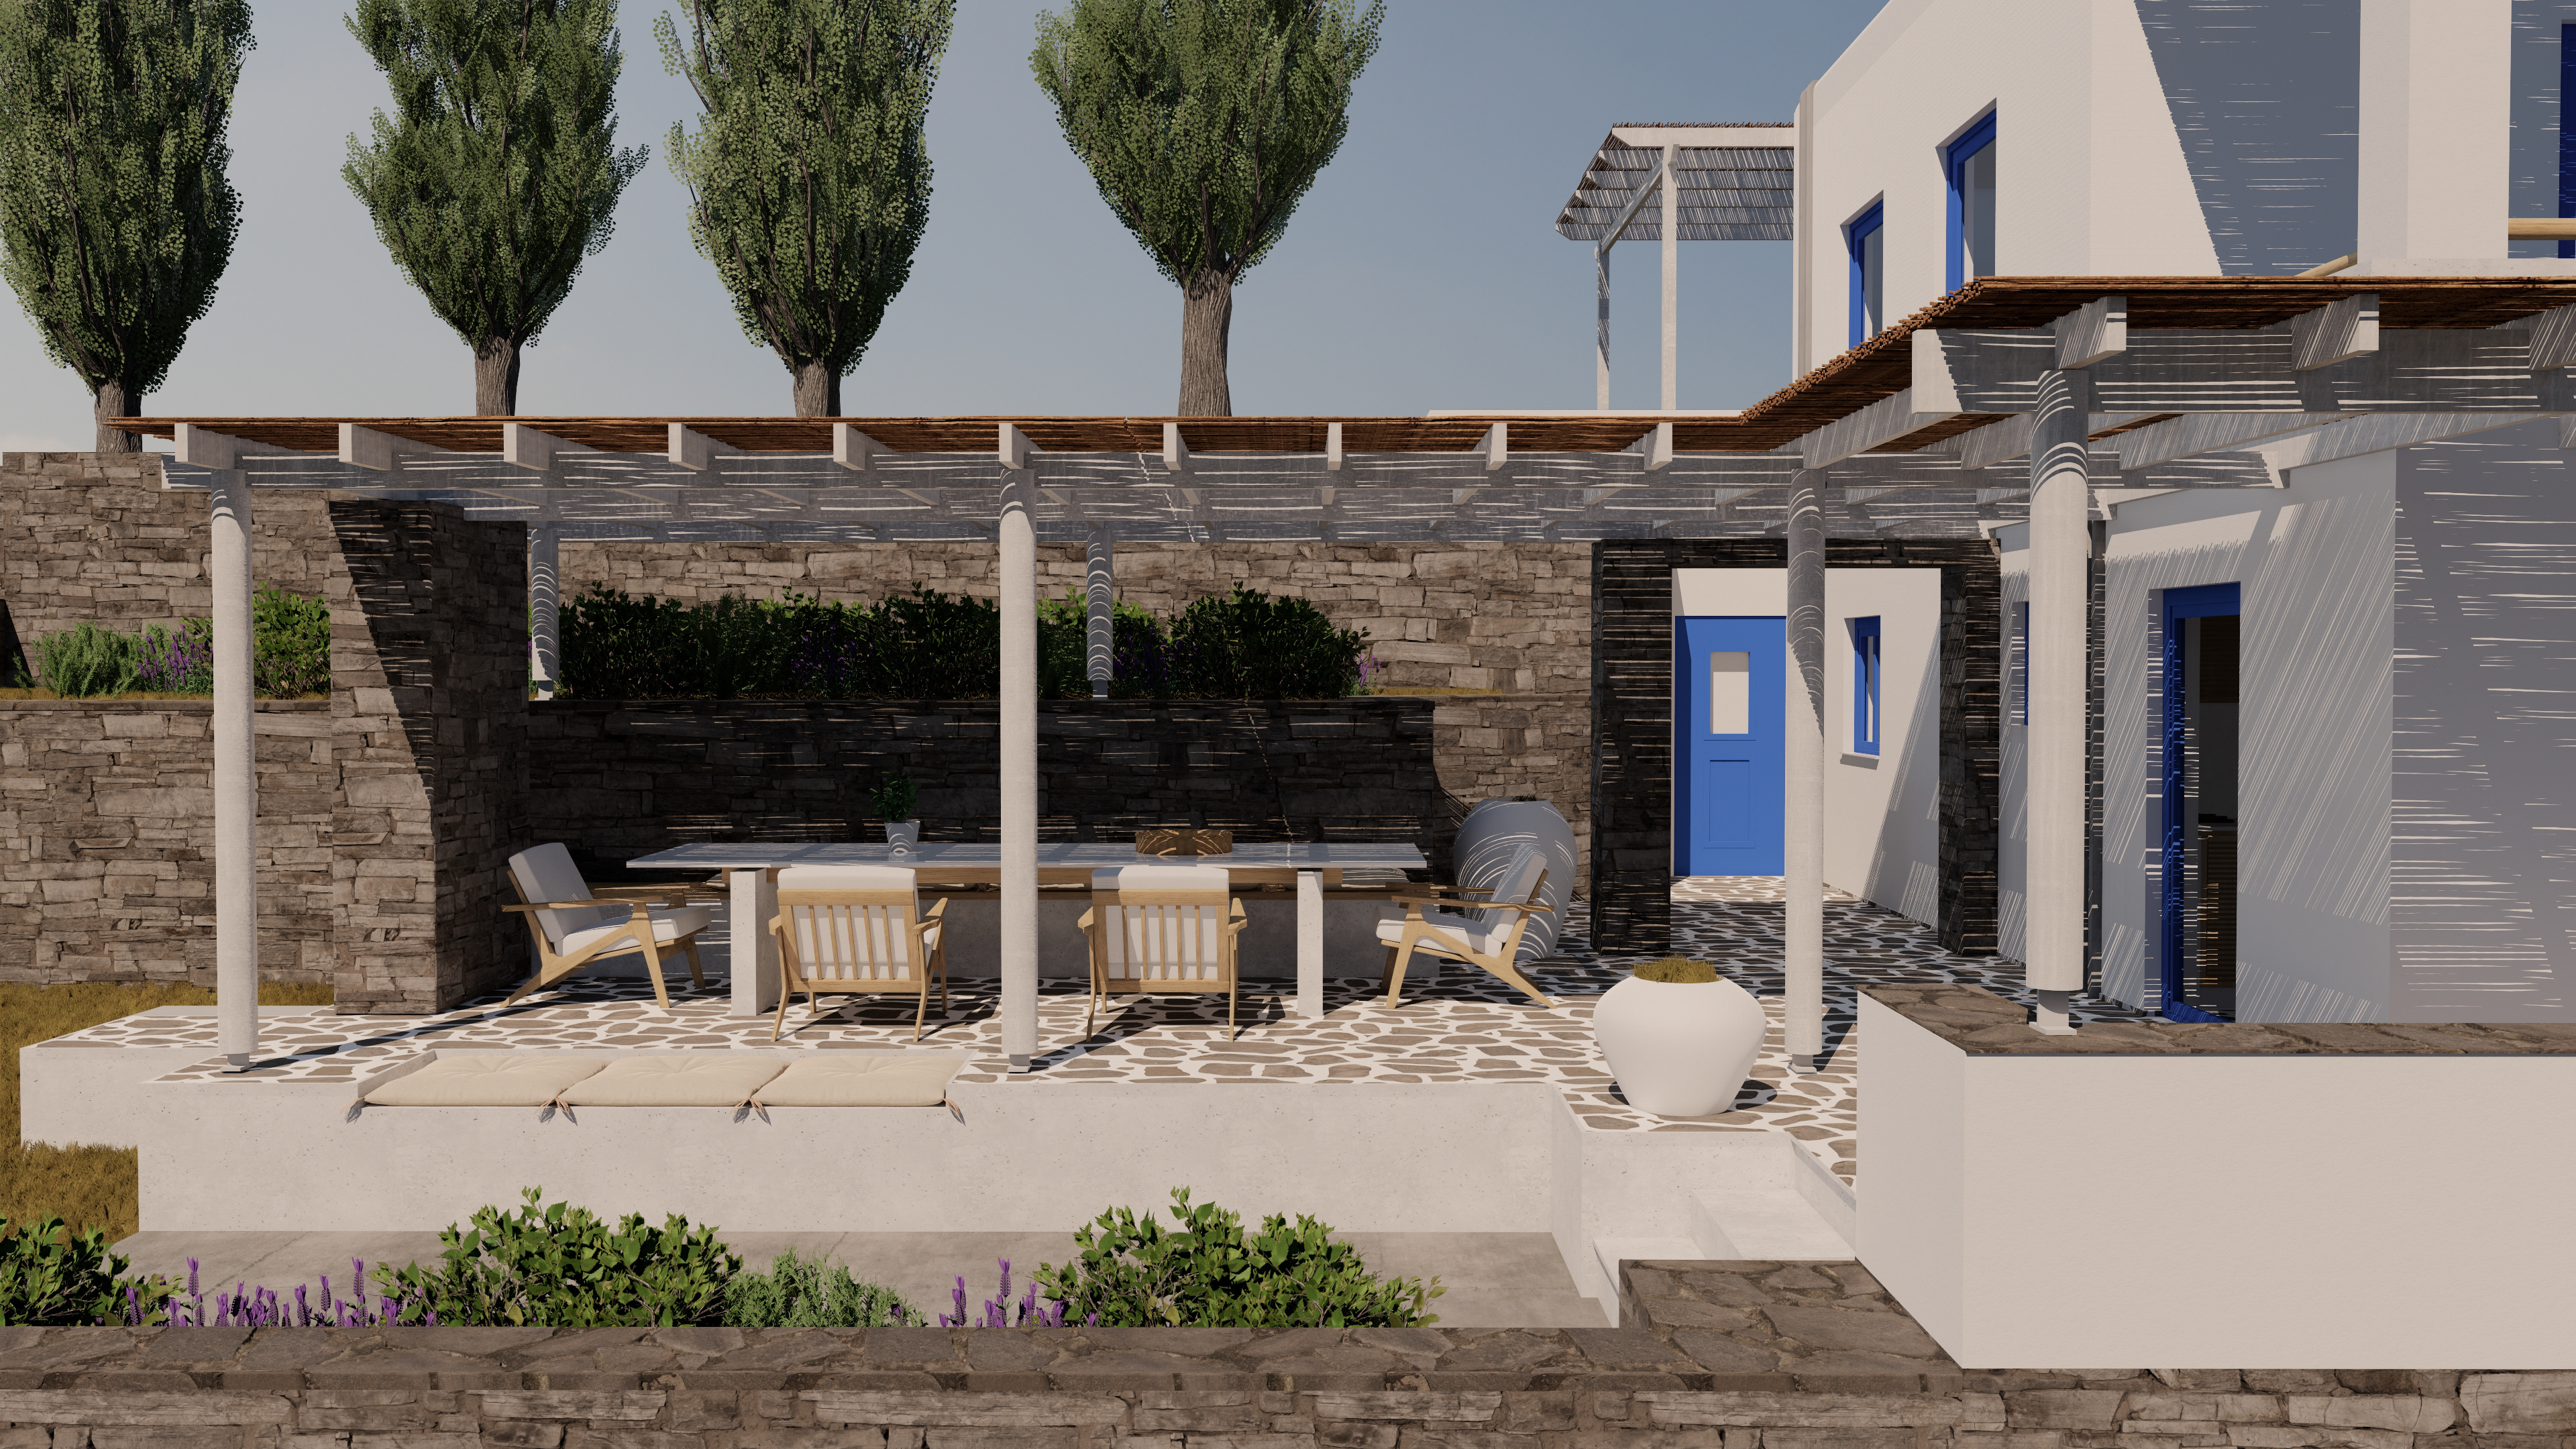
Outdoor Dining Area - Yard
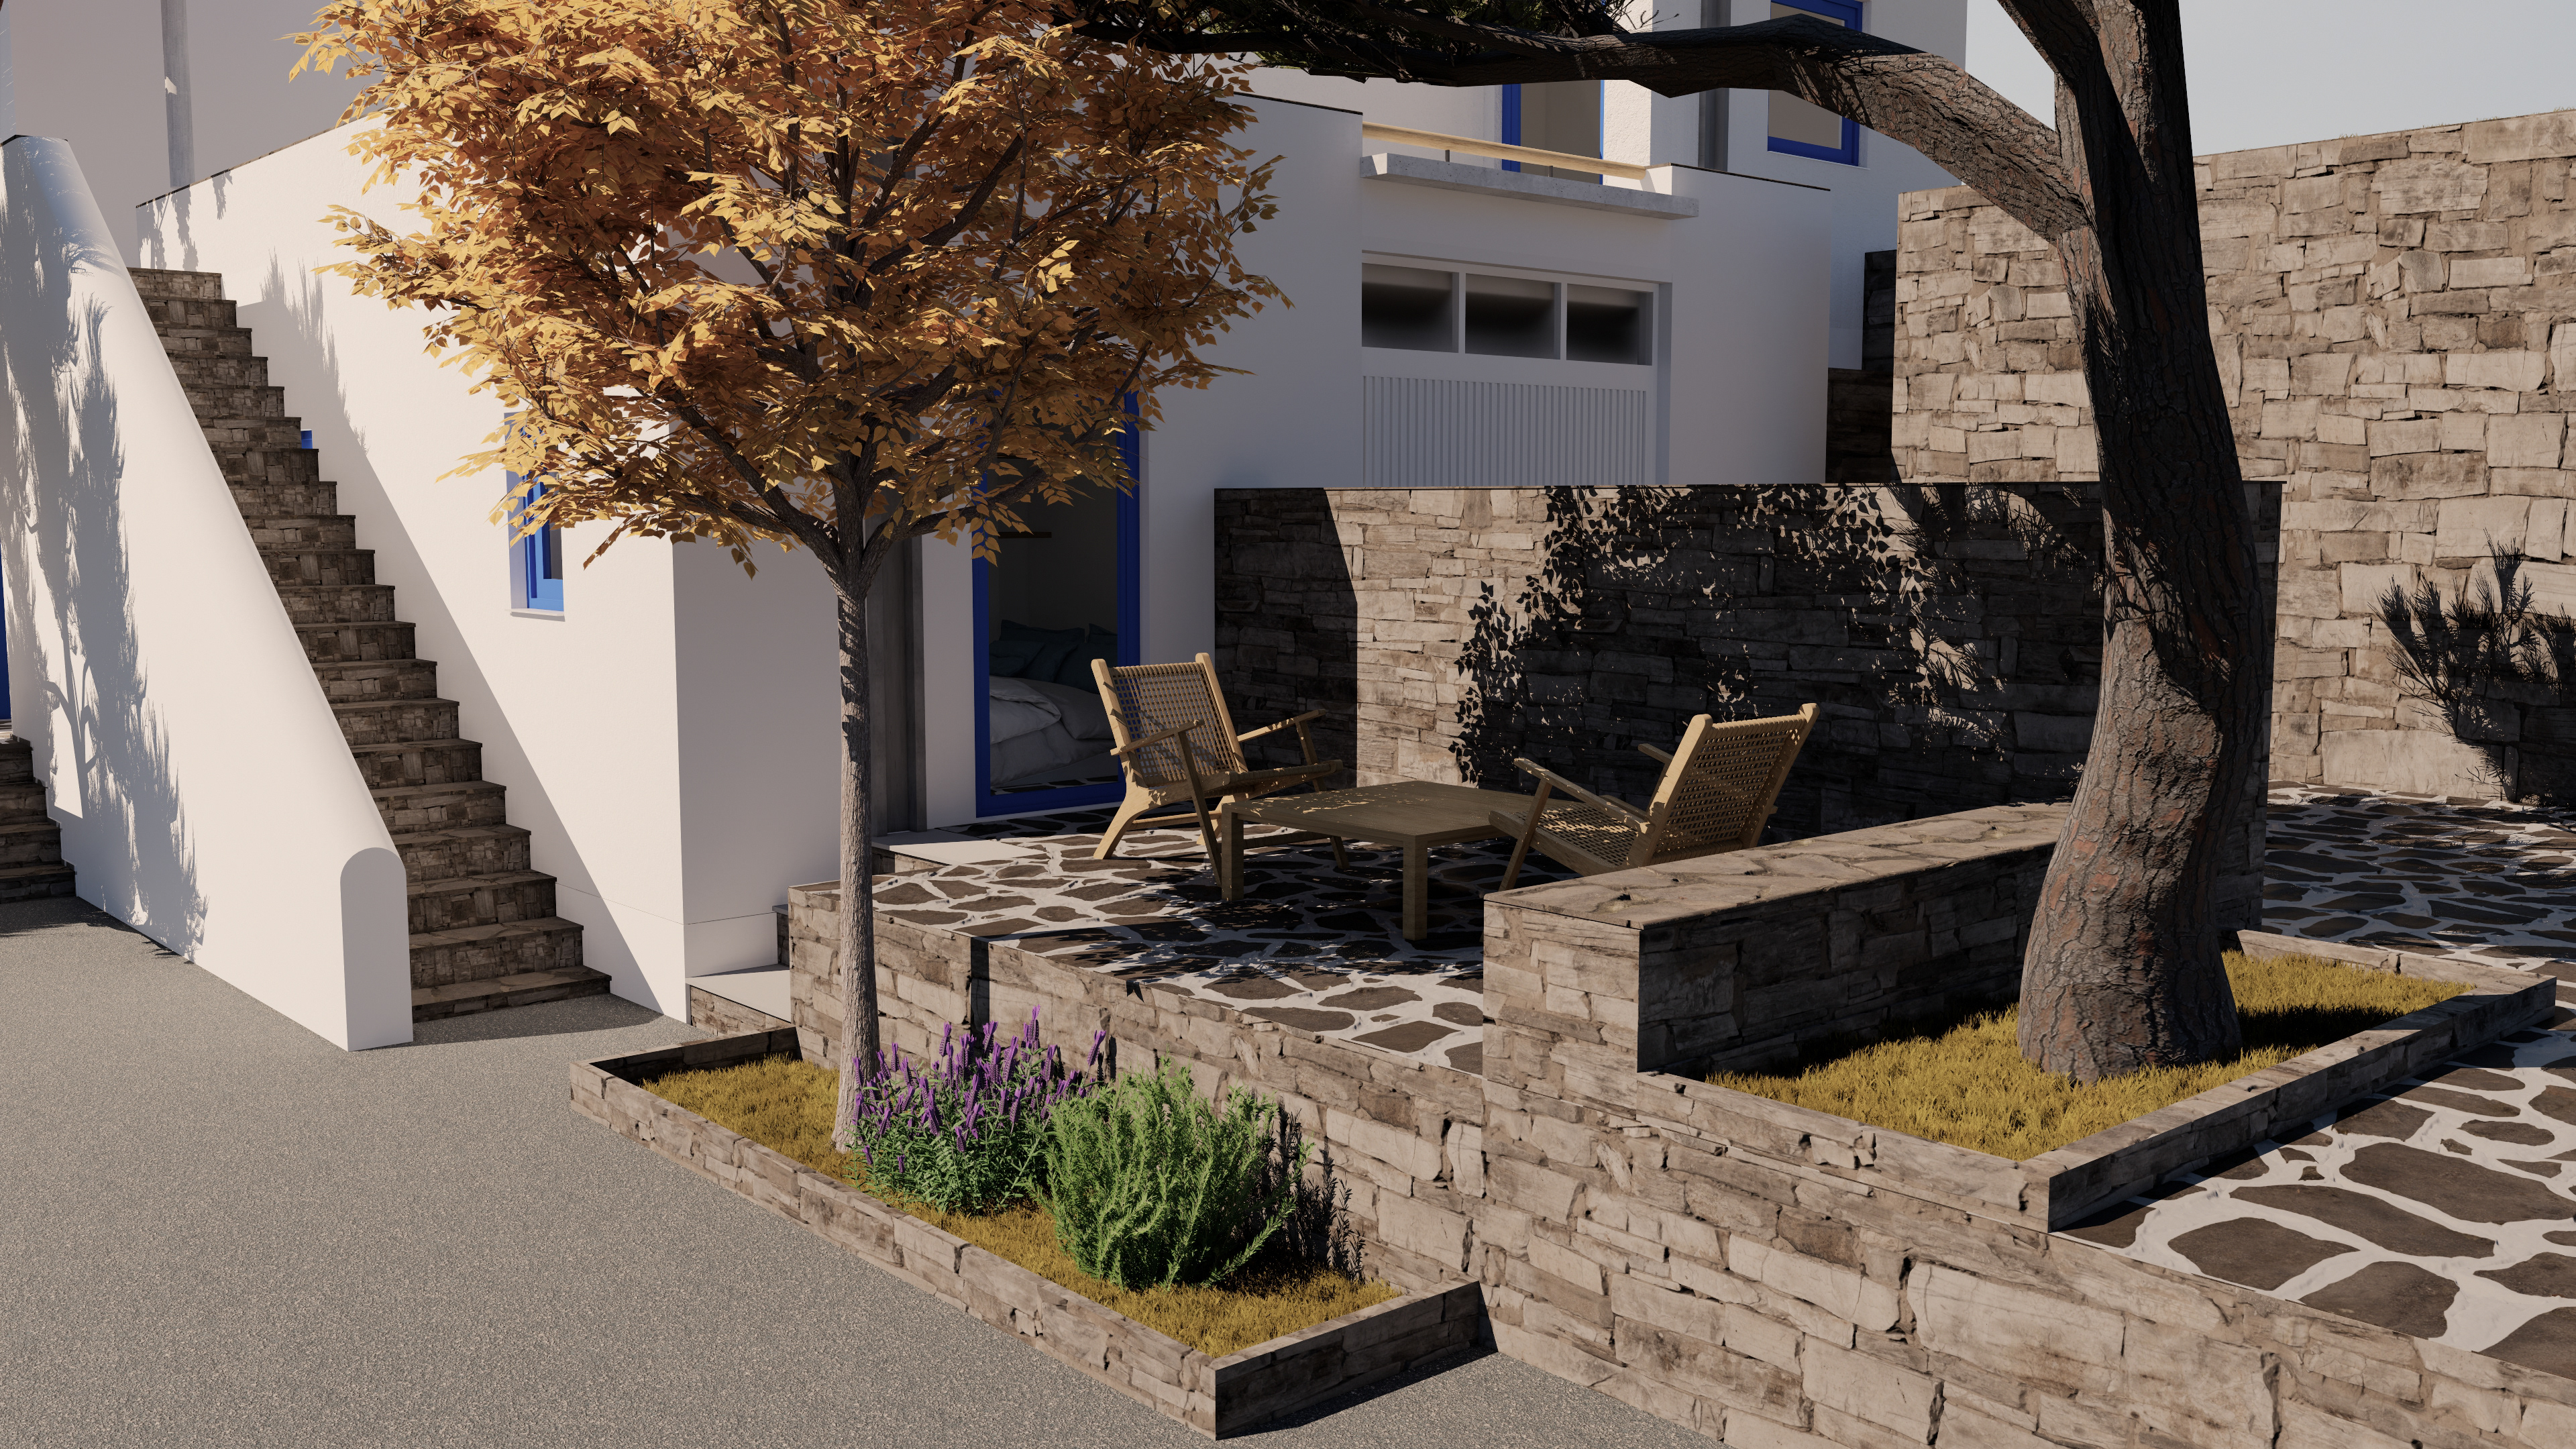
Appartment B - Veranda and Stairs to Appartment C