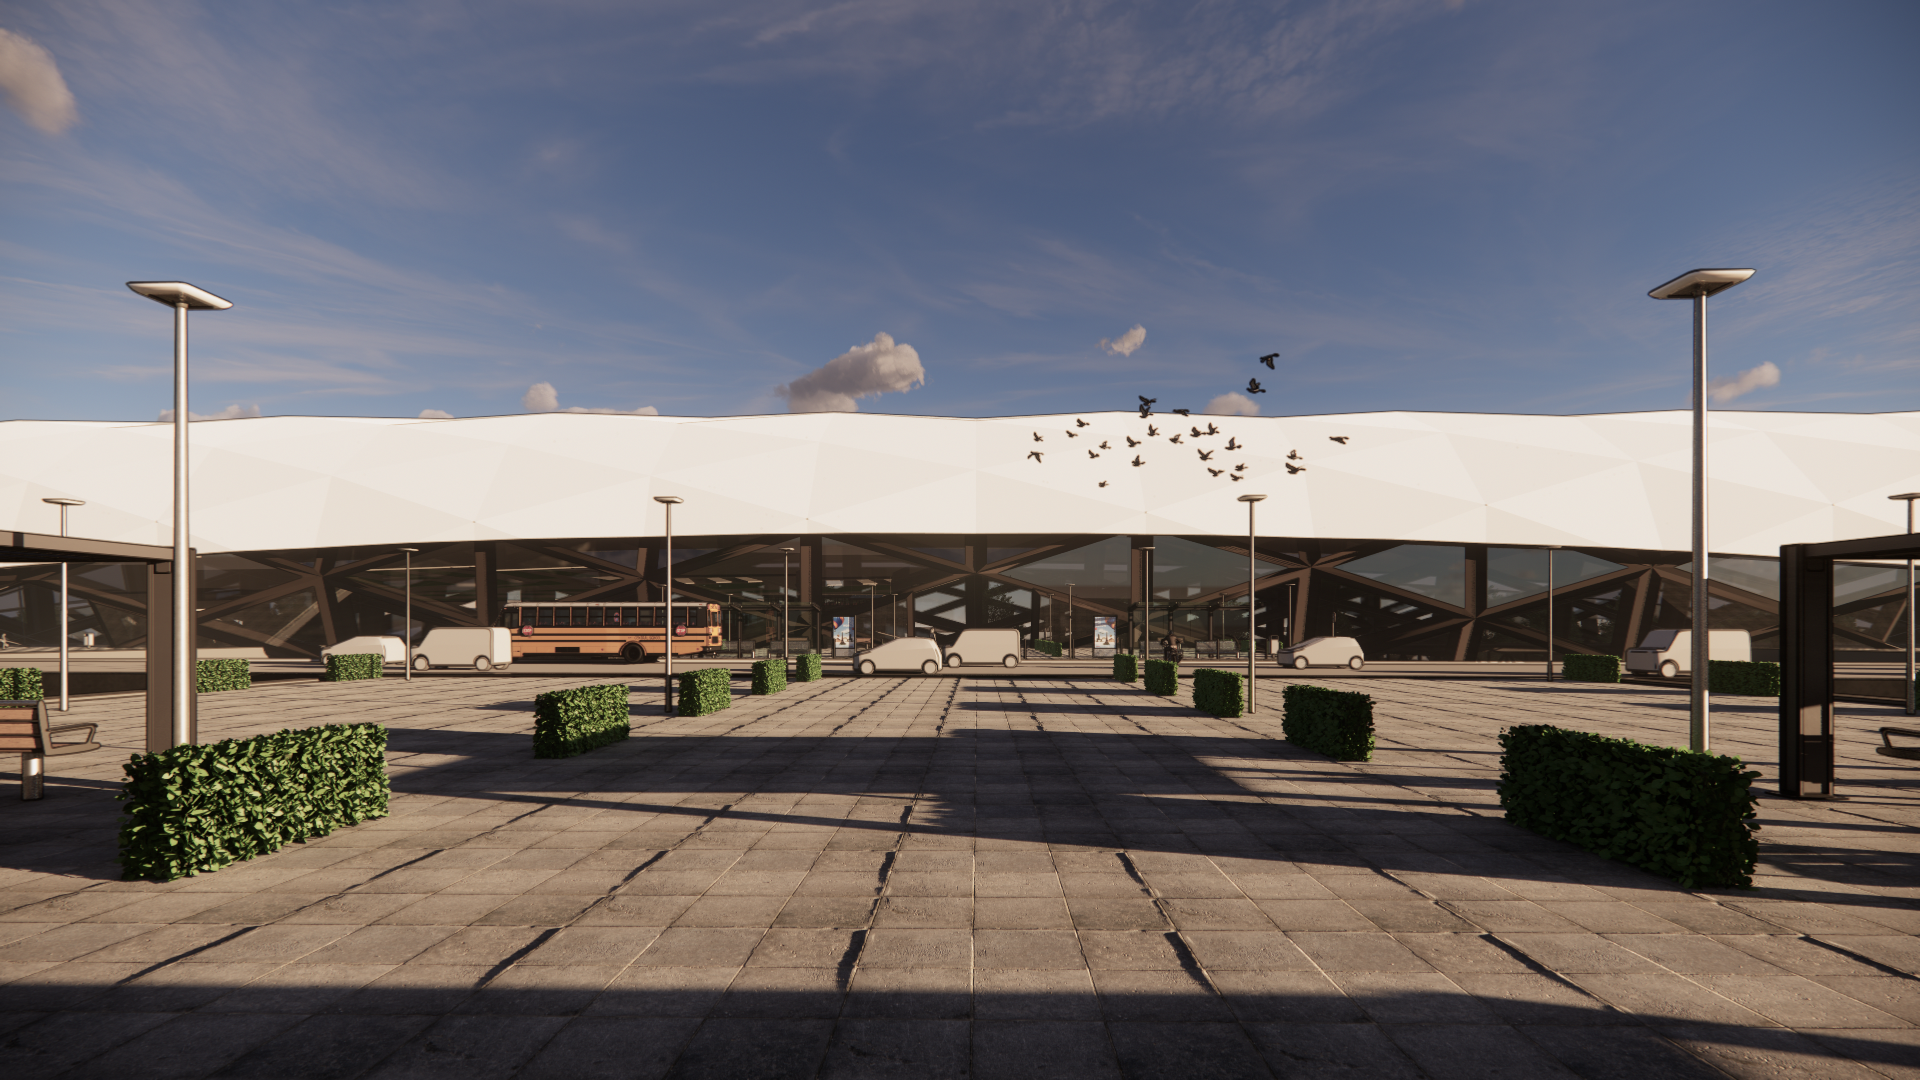
The Macedonia Airport (SKG) has been designed with the primary concern of enhancing the traveler’s experience and convenience, utilizing advanced construction technology, achieving energy autonomy, and creating a landmark both for the Thessaloniki region and our country.
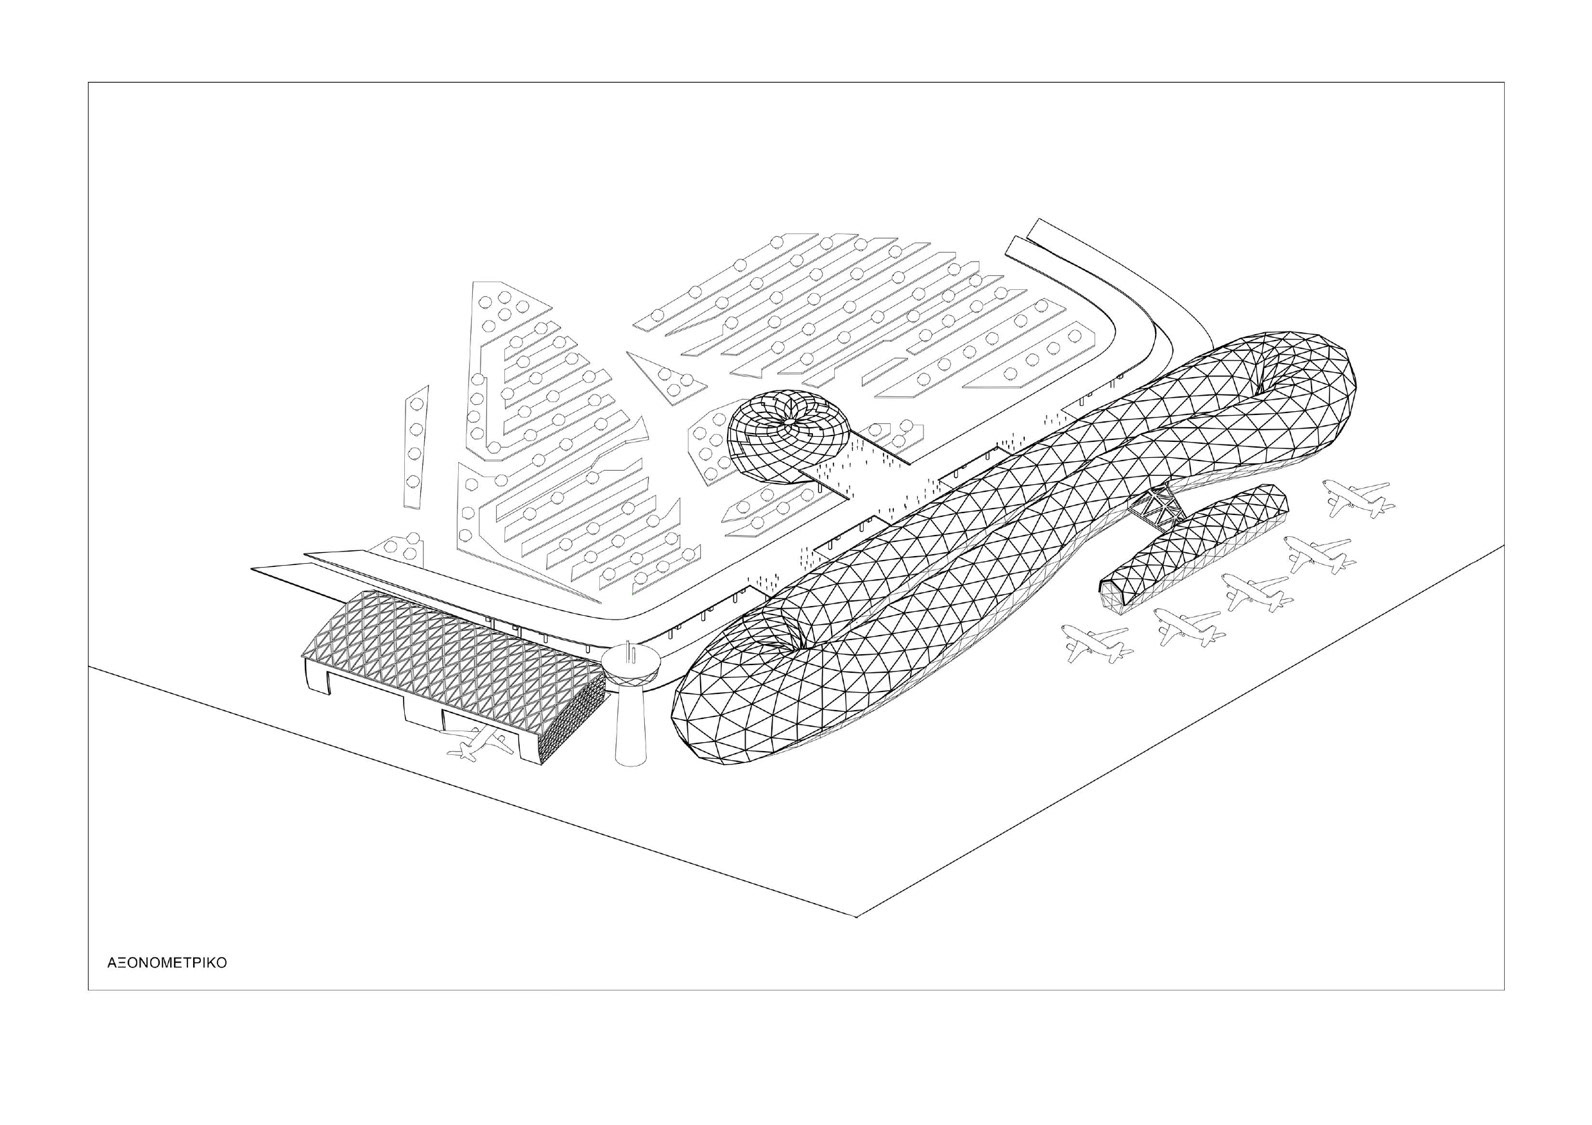
General Axonometric
The main building is divided into central units, with Arrivals on the ground floor and Departures on the upper floor. Arrivals are located on the ground floor because all movements from aircraft landing at the airport are done by bus at ground level. Departures are situated on the upper floor to be served by the detached section of Gates, which we call the Satellite.
The smaller units consist of flights within and outside the Schengen area, where we utilize the building’s layout to differentiate between Schengen and non-Schengen flights, creating clear and self-explanatory paths that facilitate travelers and promote smooth movement within the building.
The smaller units consist of flights within and outside the Schengen area, where we utilize the building’s layout to differentiate between Schengen and non-Schengen flights, creating clear and self-explanatory paths that facilitate travelers and promote smooth movement within the building.
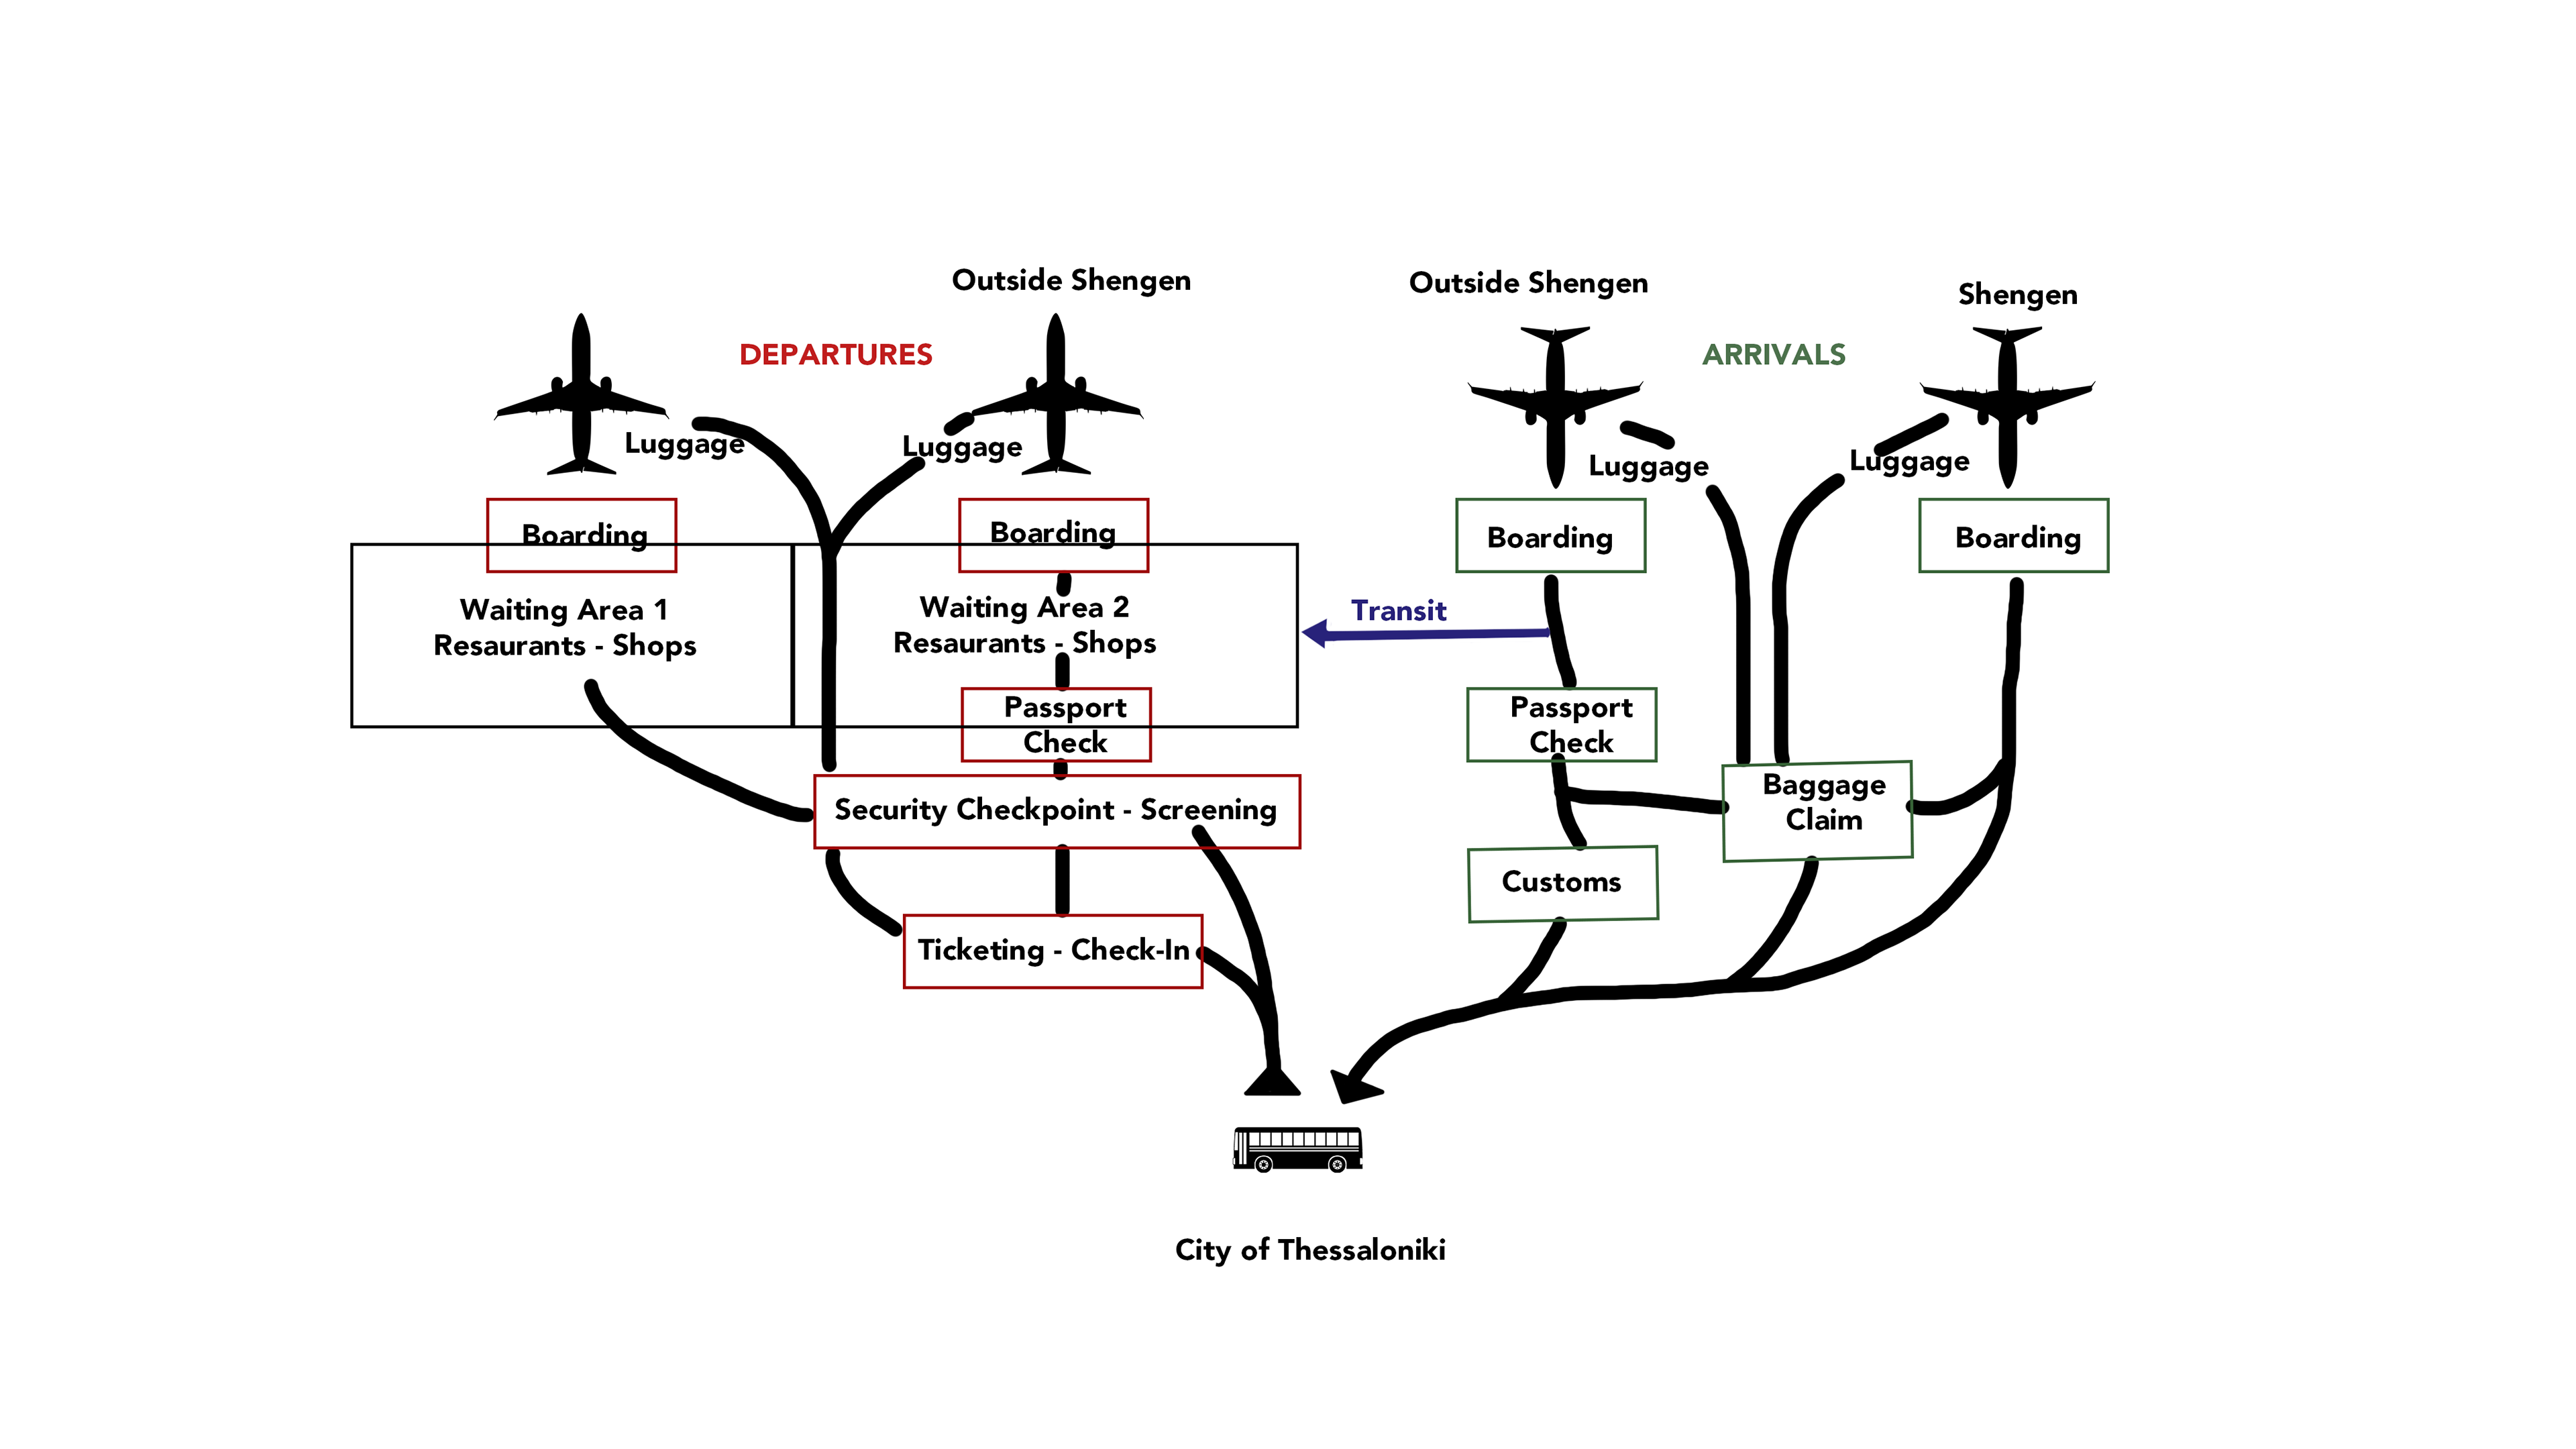
Movement Diagram
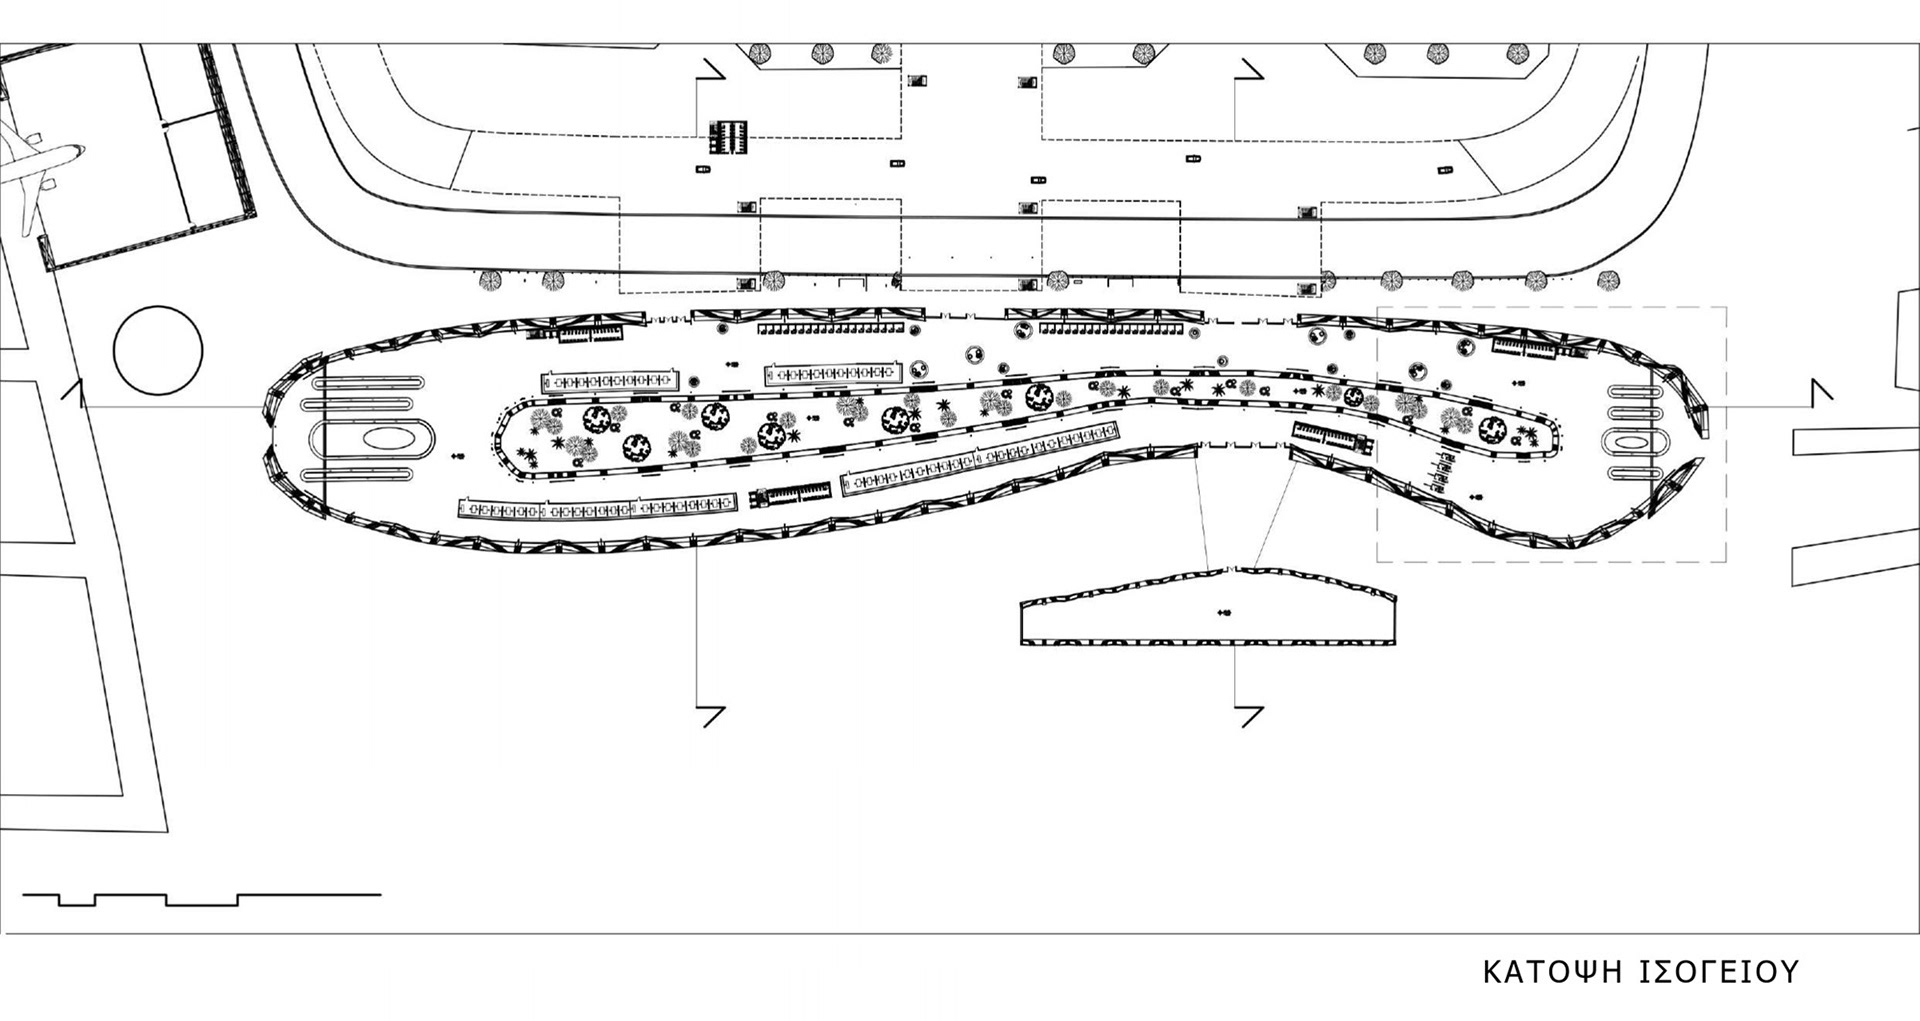
Ground Floor Plan View (Arrivals)
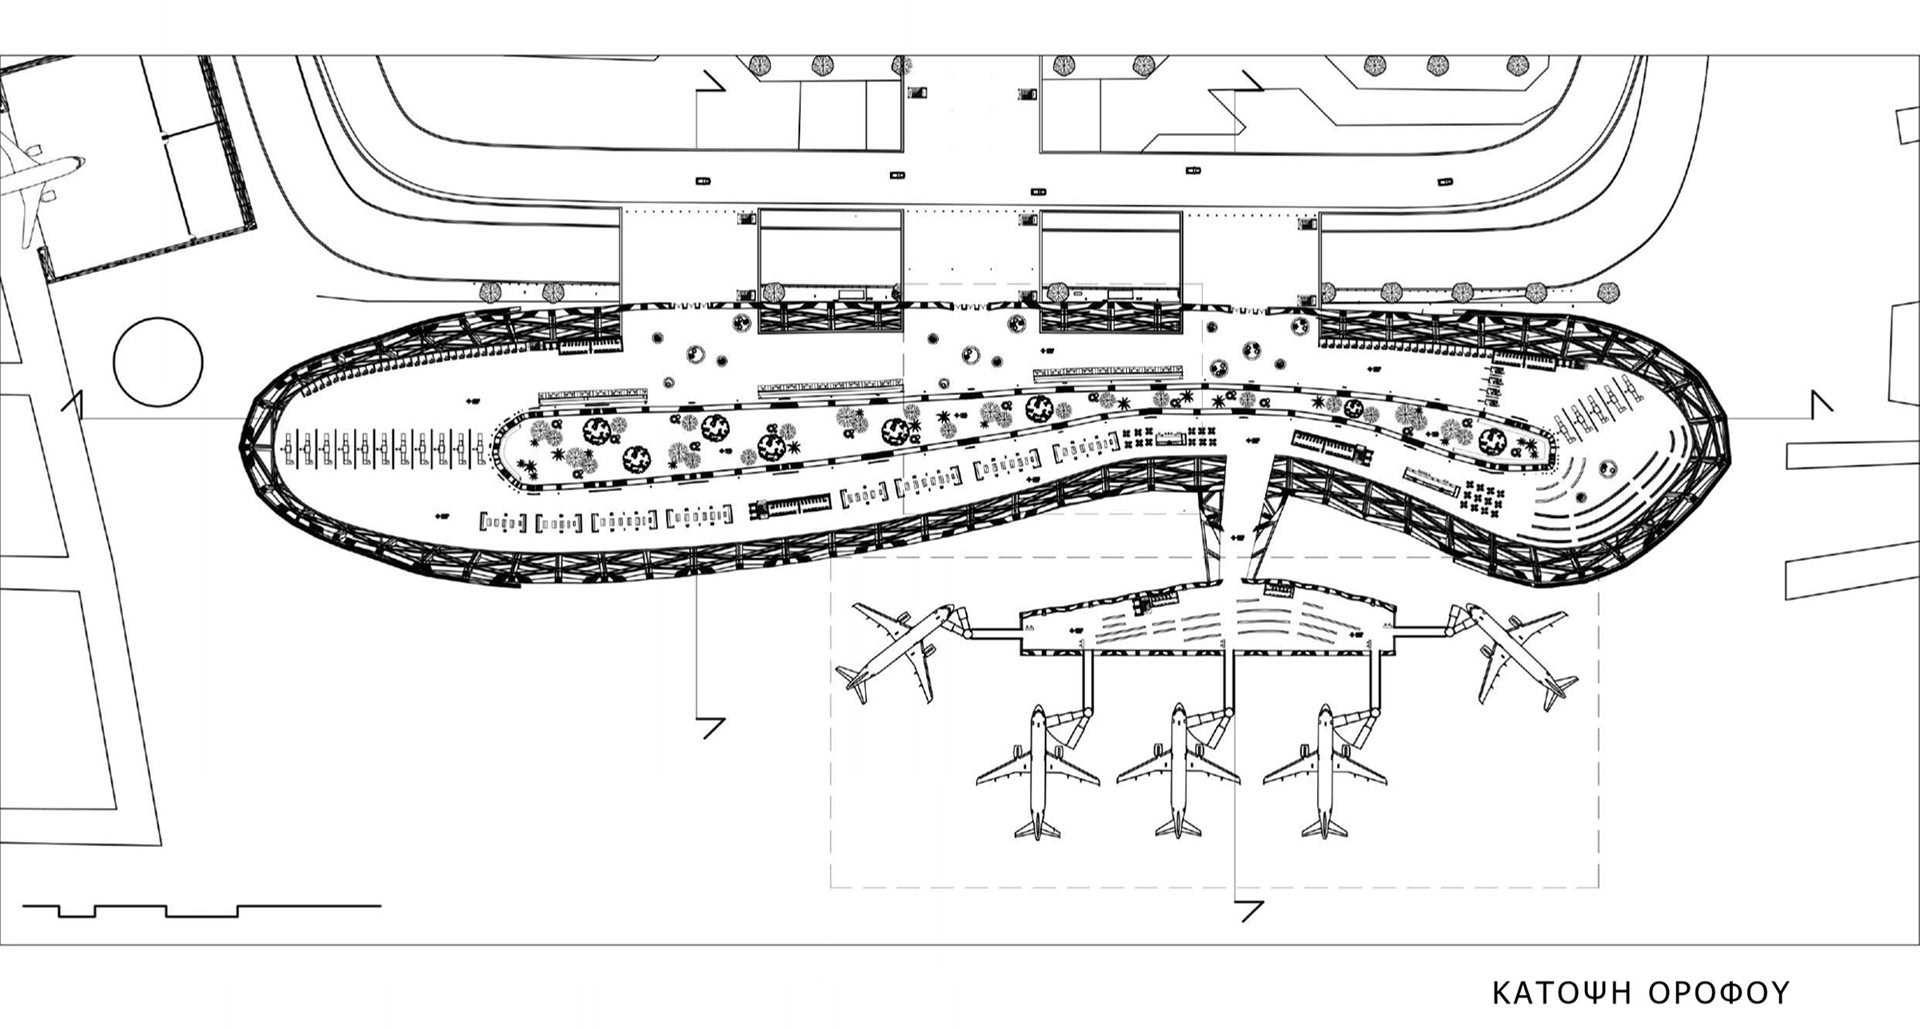
+1 Level Plan View (Departures)
Coming from the Metro Station or the street at the entrance, travelers encounter the Check-in counters and are guided to follow either Schengen or non-Schengen routes, passing through the controlled area where they traverse through shops, cafes, and restaurants, ending up in a large waiting area. When boarding time arrives, they proceed to the Satellite, where they find their Gate and a small waiting area along with boarding gates. As for Arrivals, passengers are picked up by buses from the aircraft, dropped off under the passageway to the Satellite, enter the building, and are directed in the opposite direction towards the exit, passing through baggage claim until reaching the street or the Metro Station. Since the Arrivals floor required less space based on architectural considerations but is the same size as Departures, offices for governmental agencies, Ground Services, and other operational units of the airport are located on this floor, integrated with its function as Arrivals.The electro-mechanical installations are placed on the ground level of the Satellite, supplying the building underground.
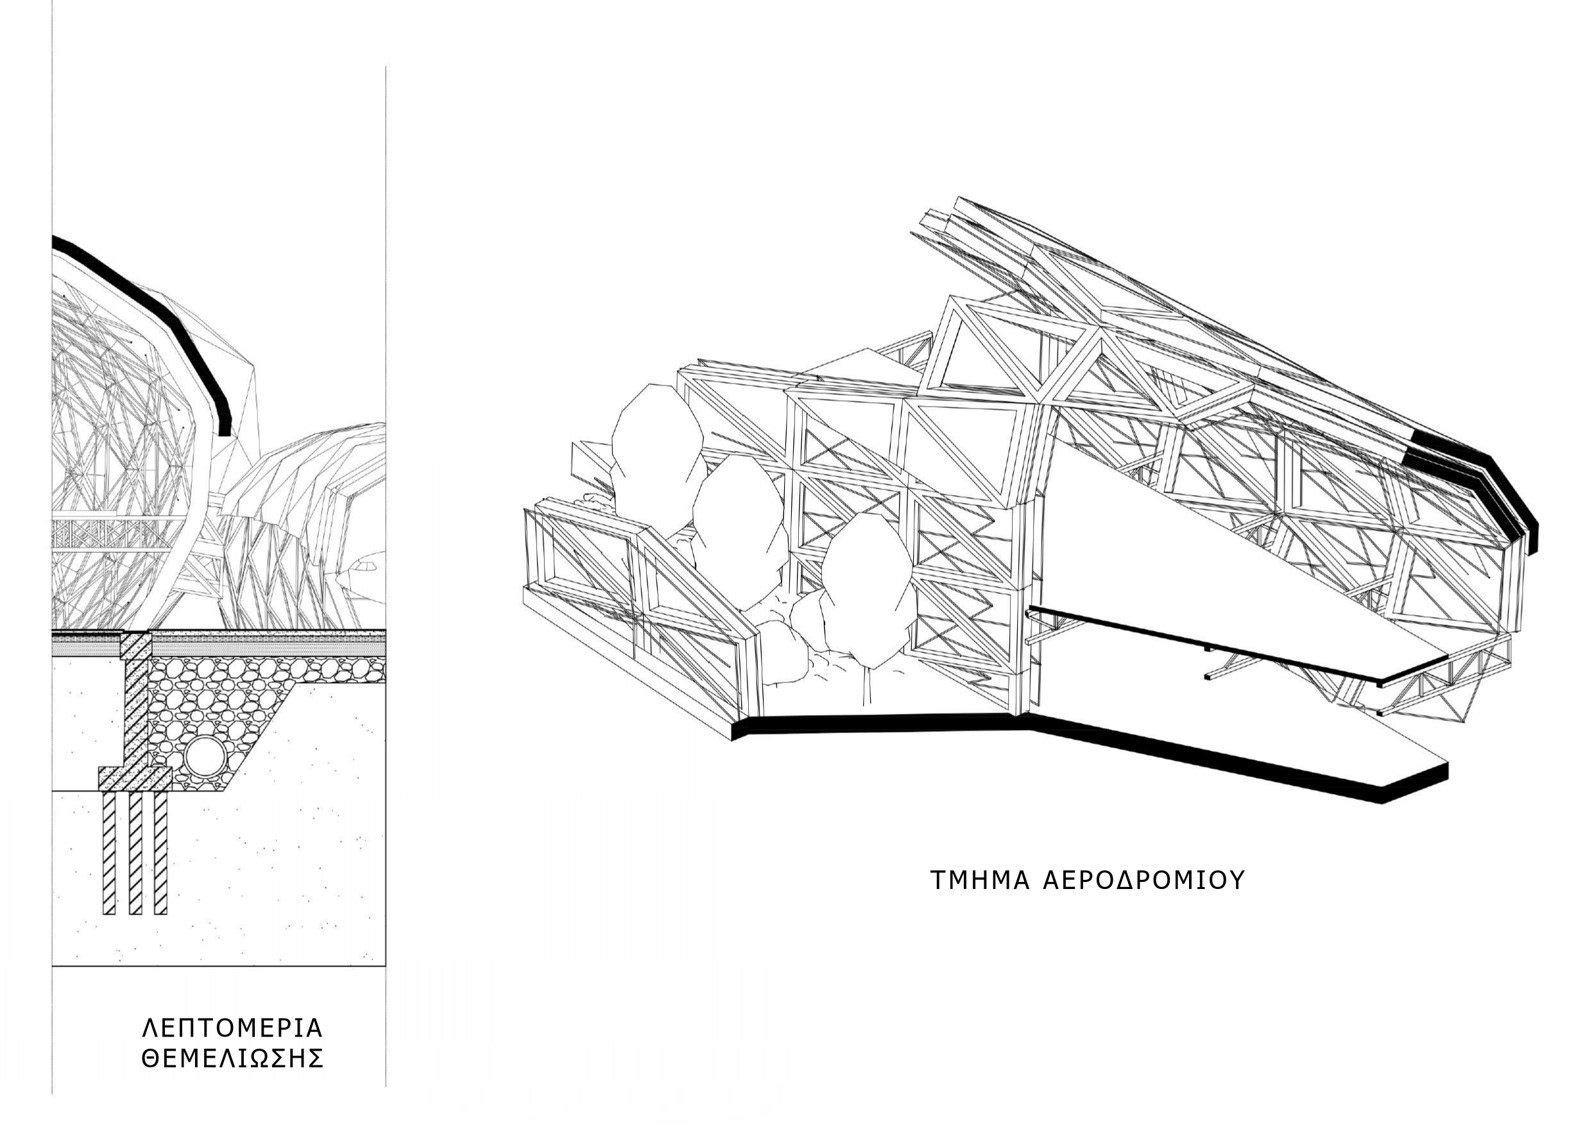
Construction Details
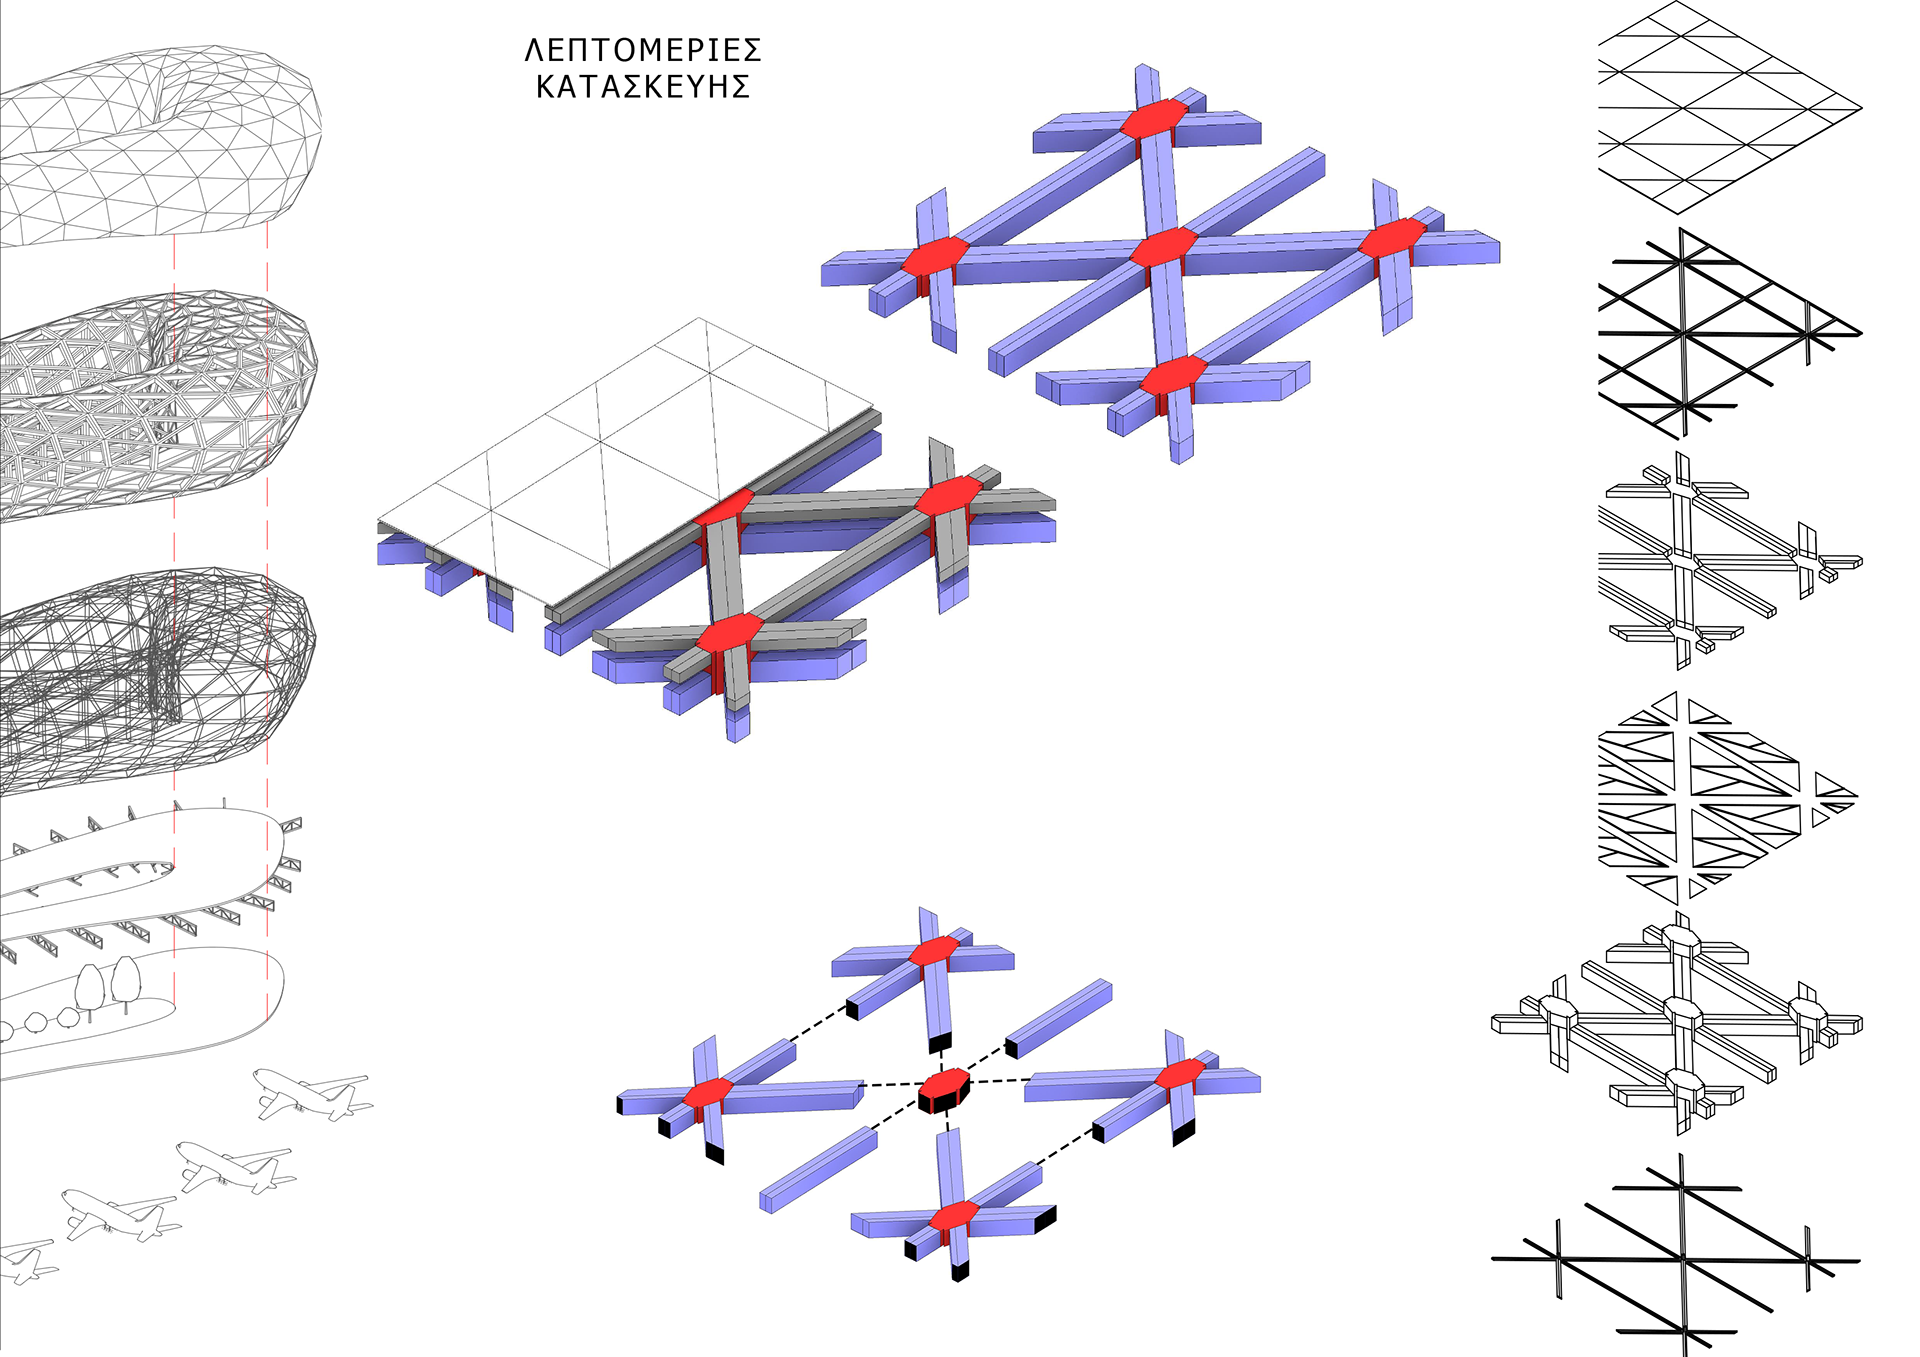
Outer Shell Construction Details
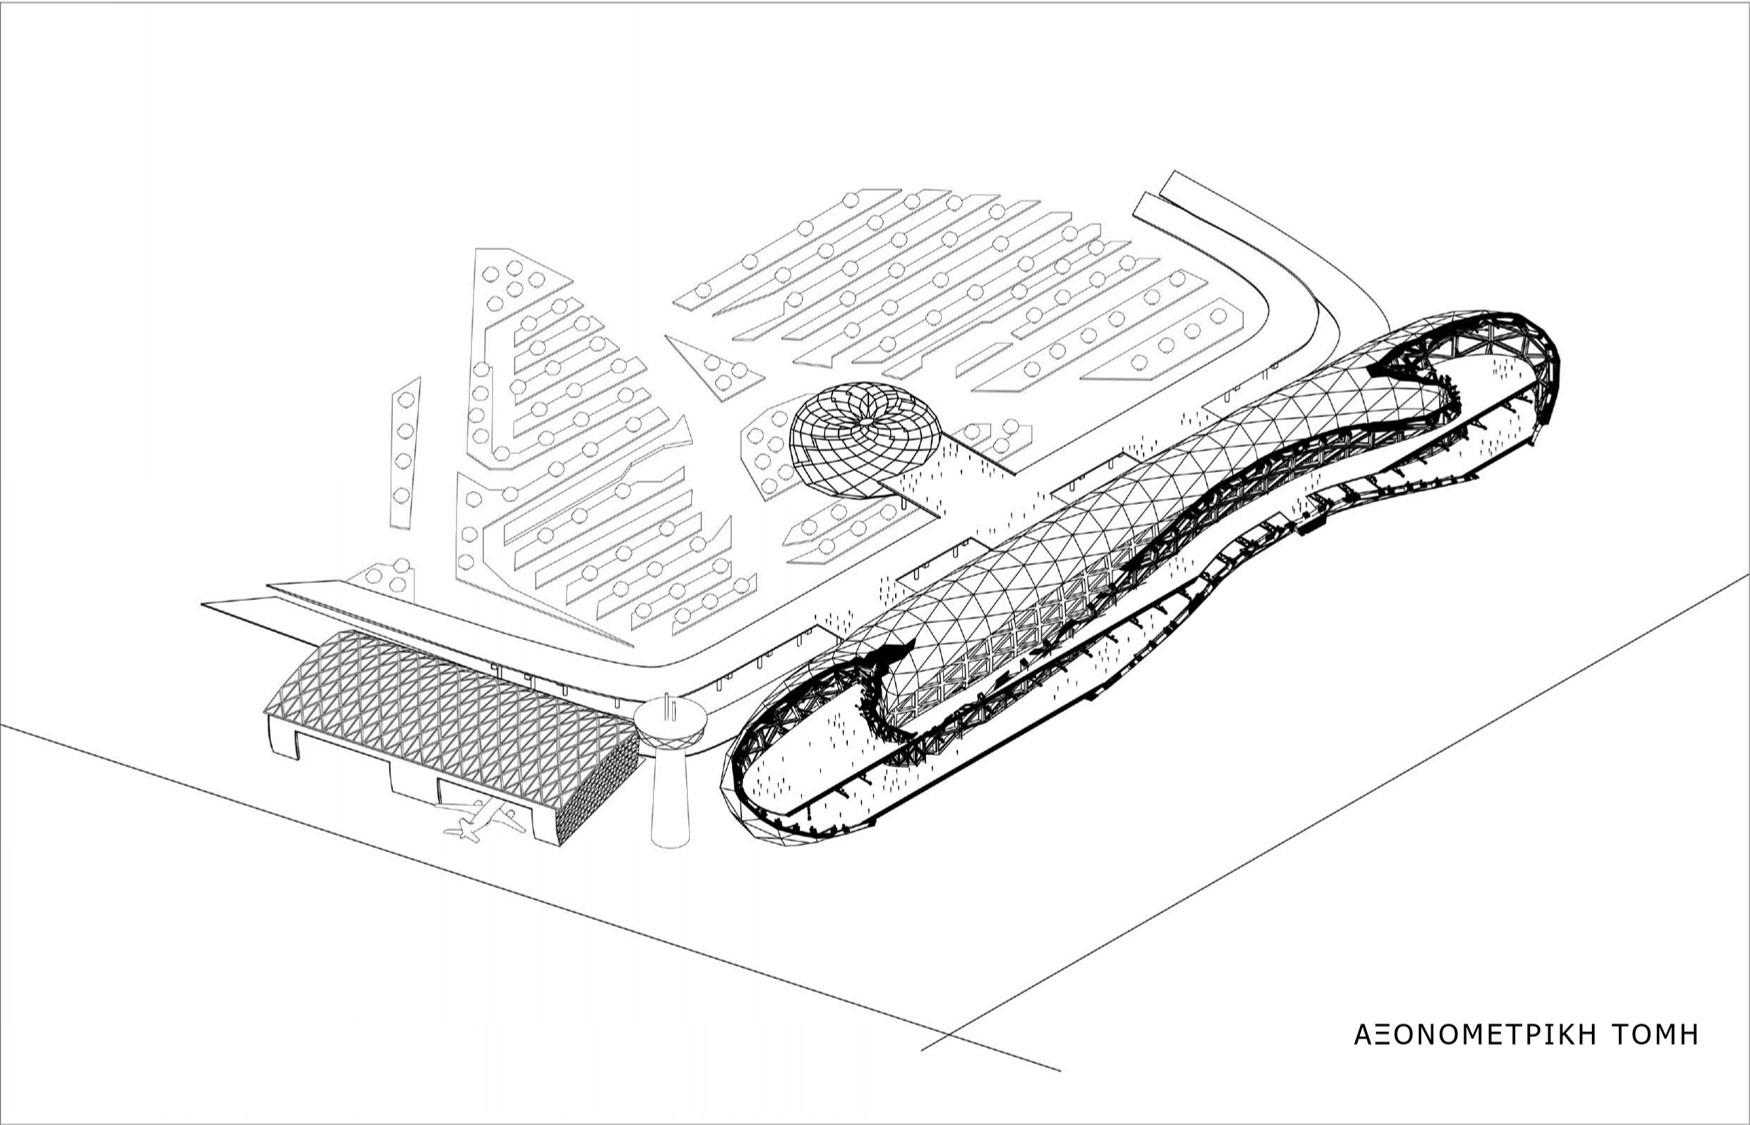
General Axonometric Section
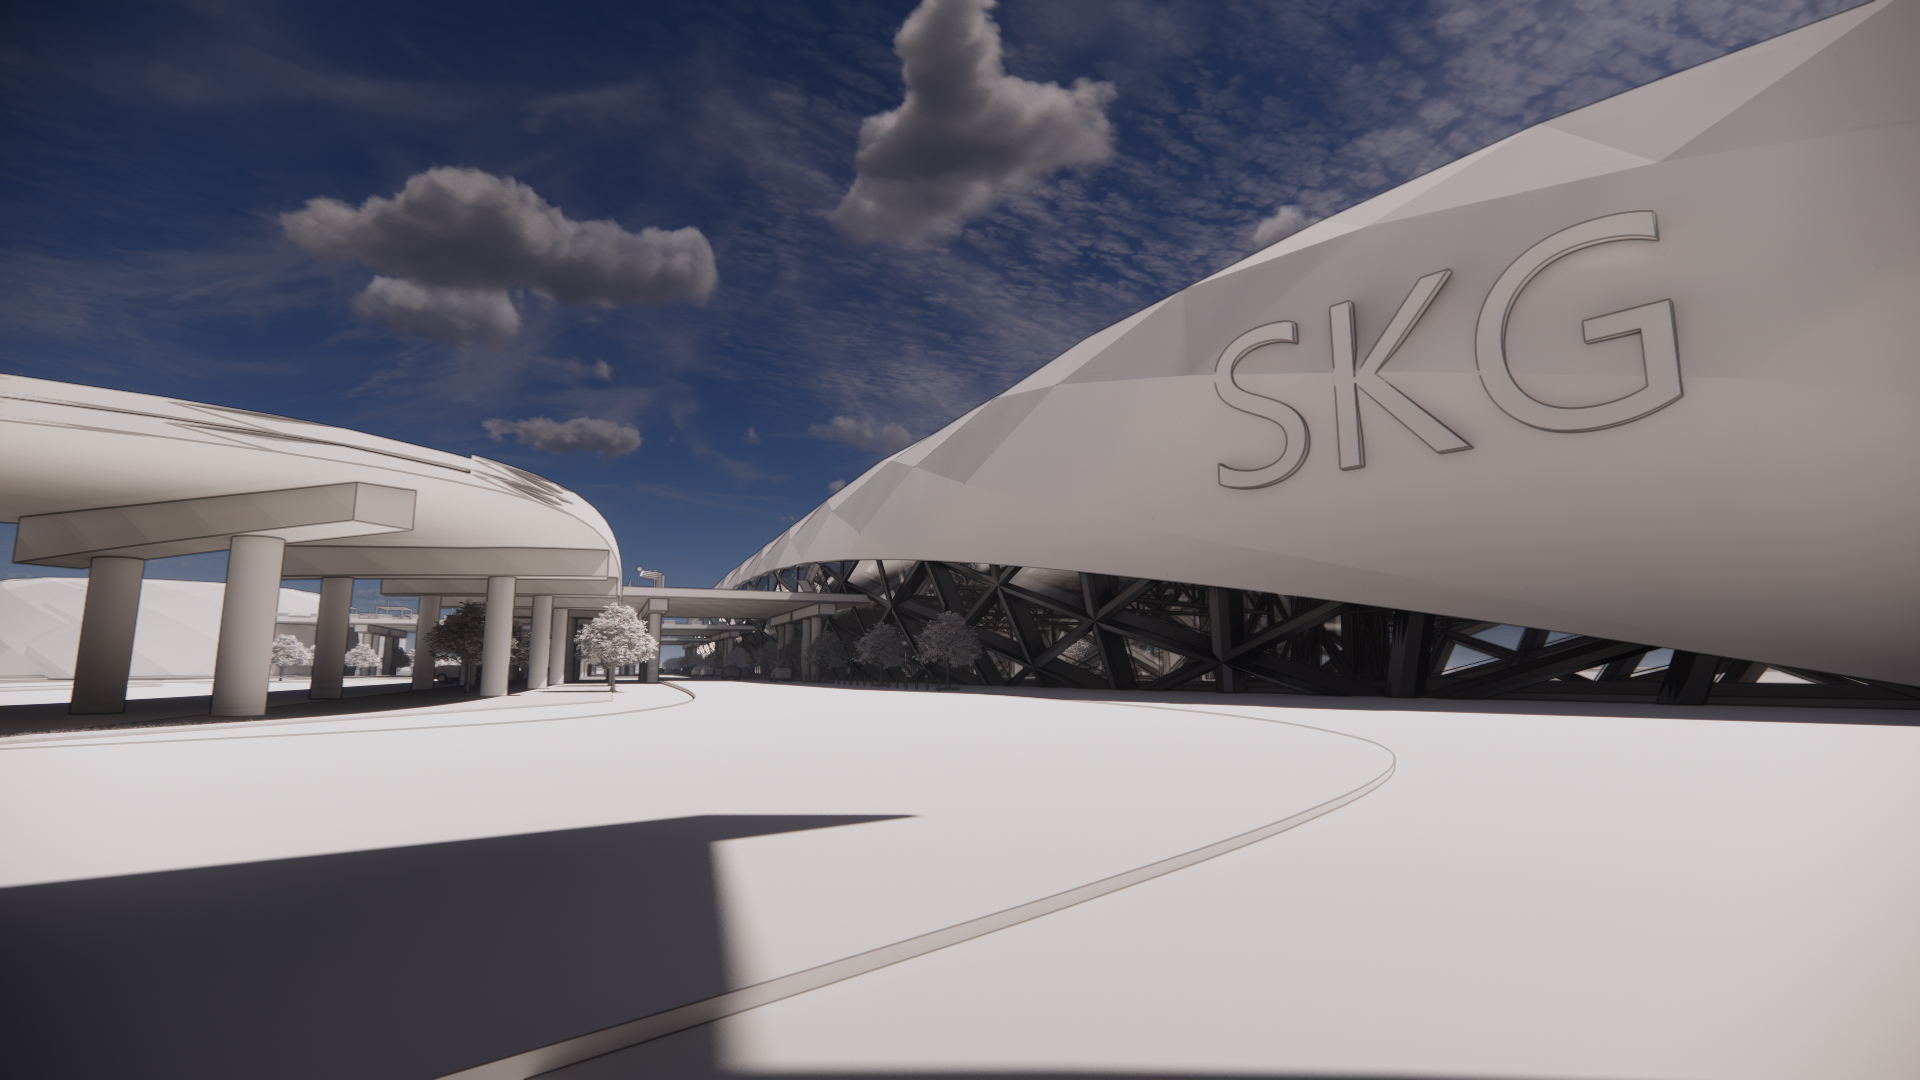
Exterior View 1
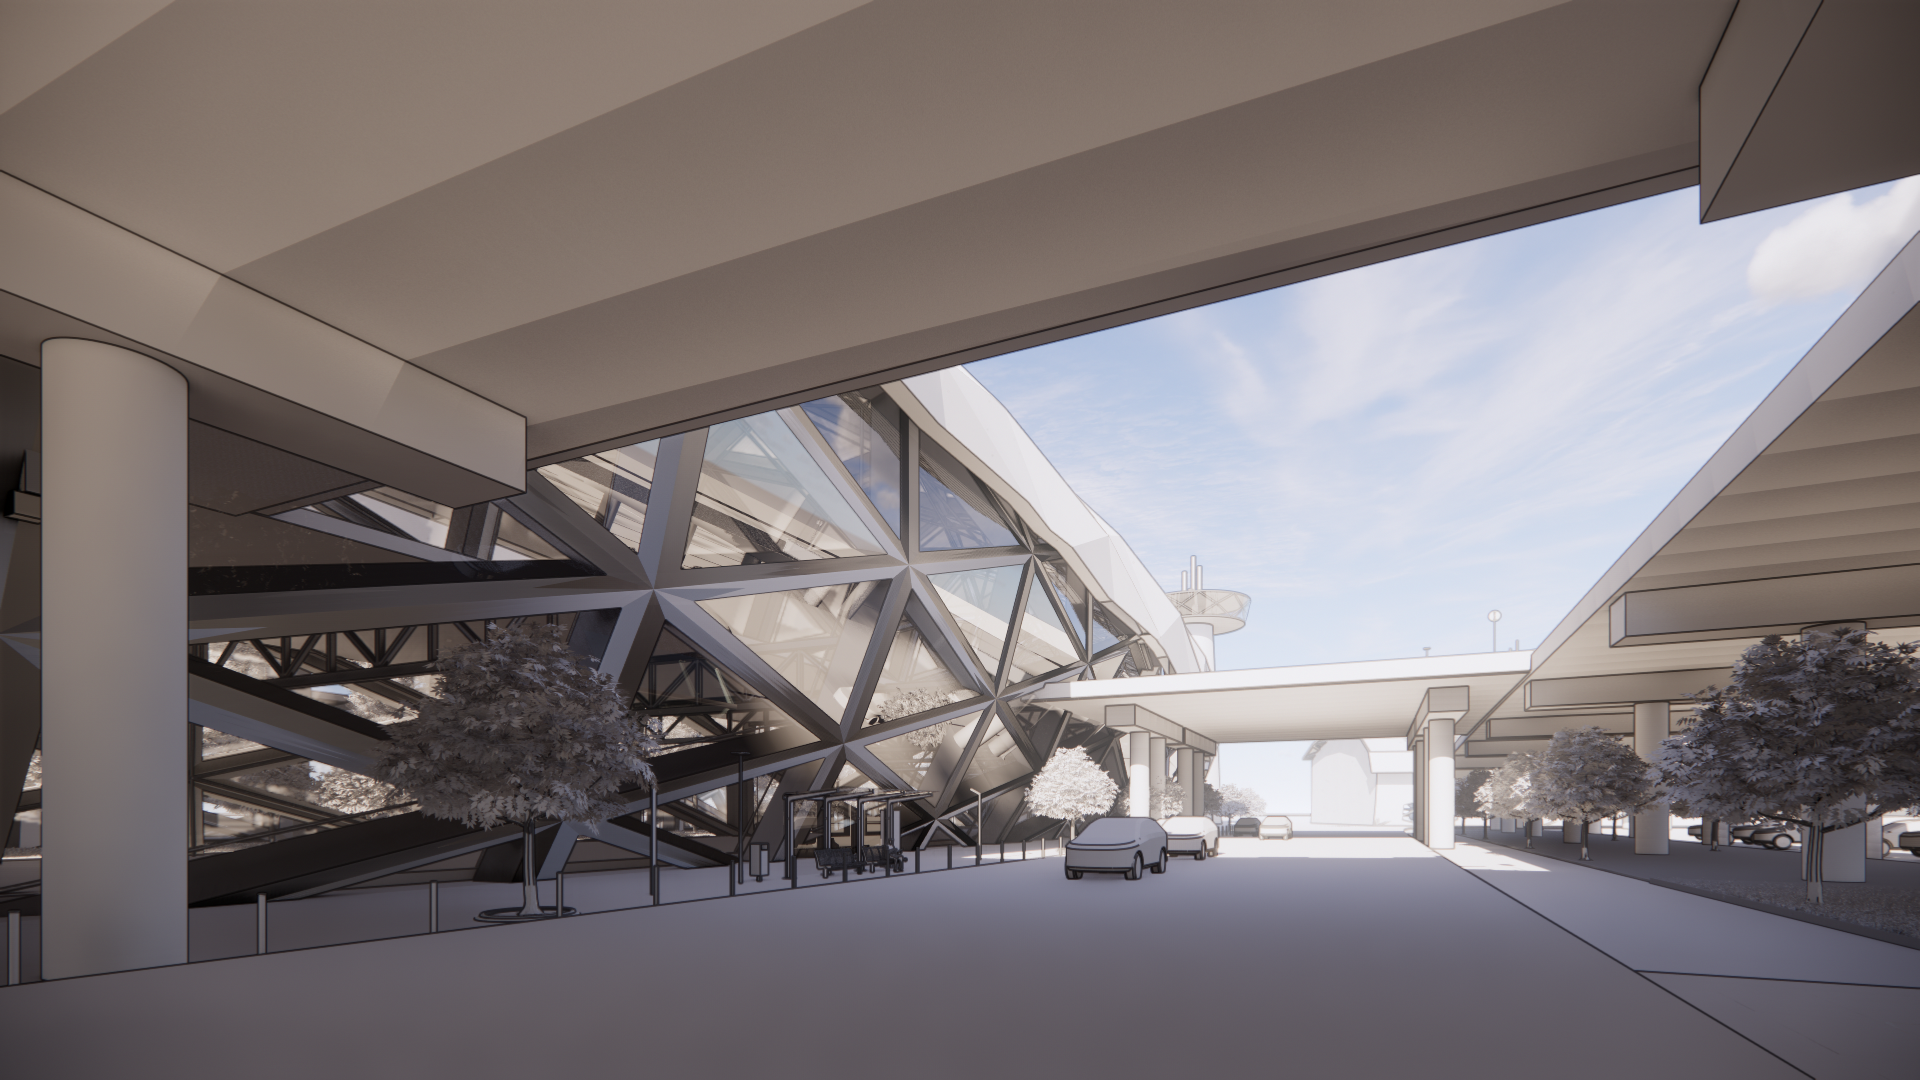
Exterior View 2
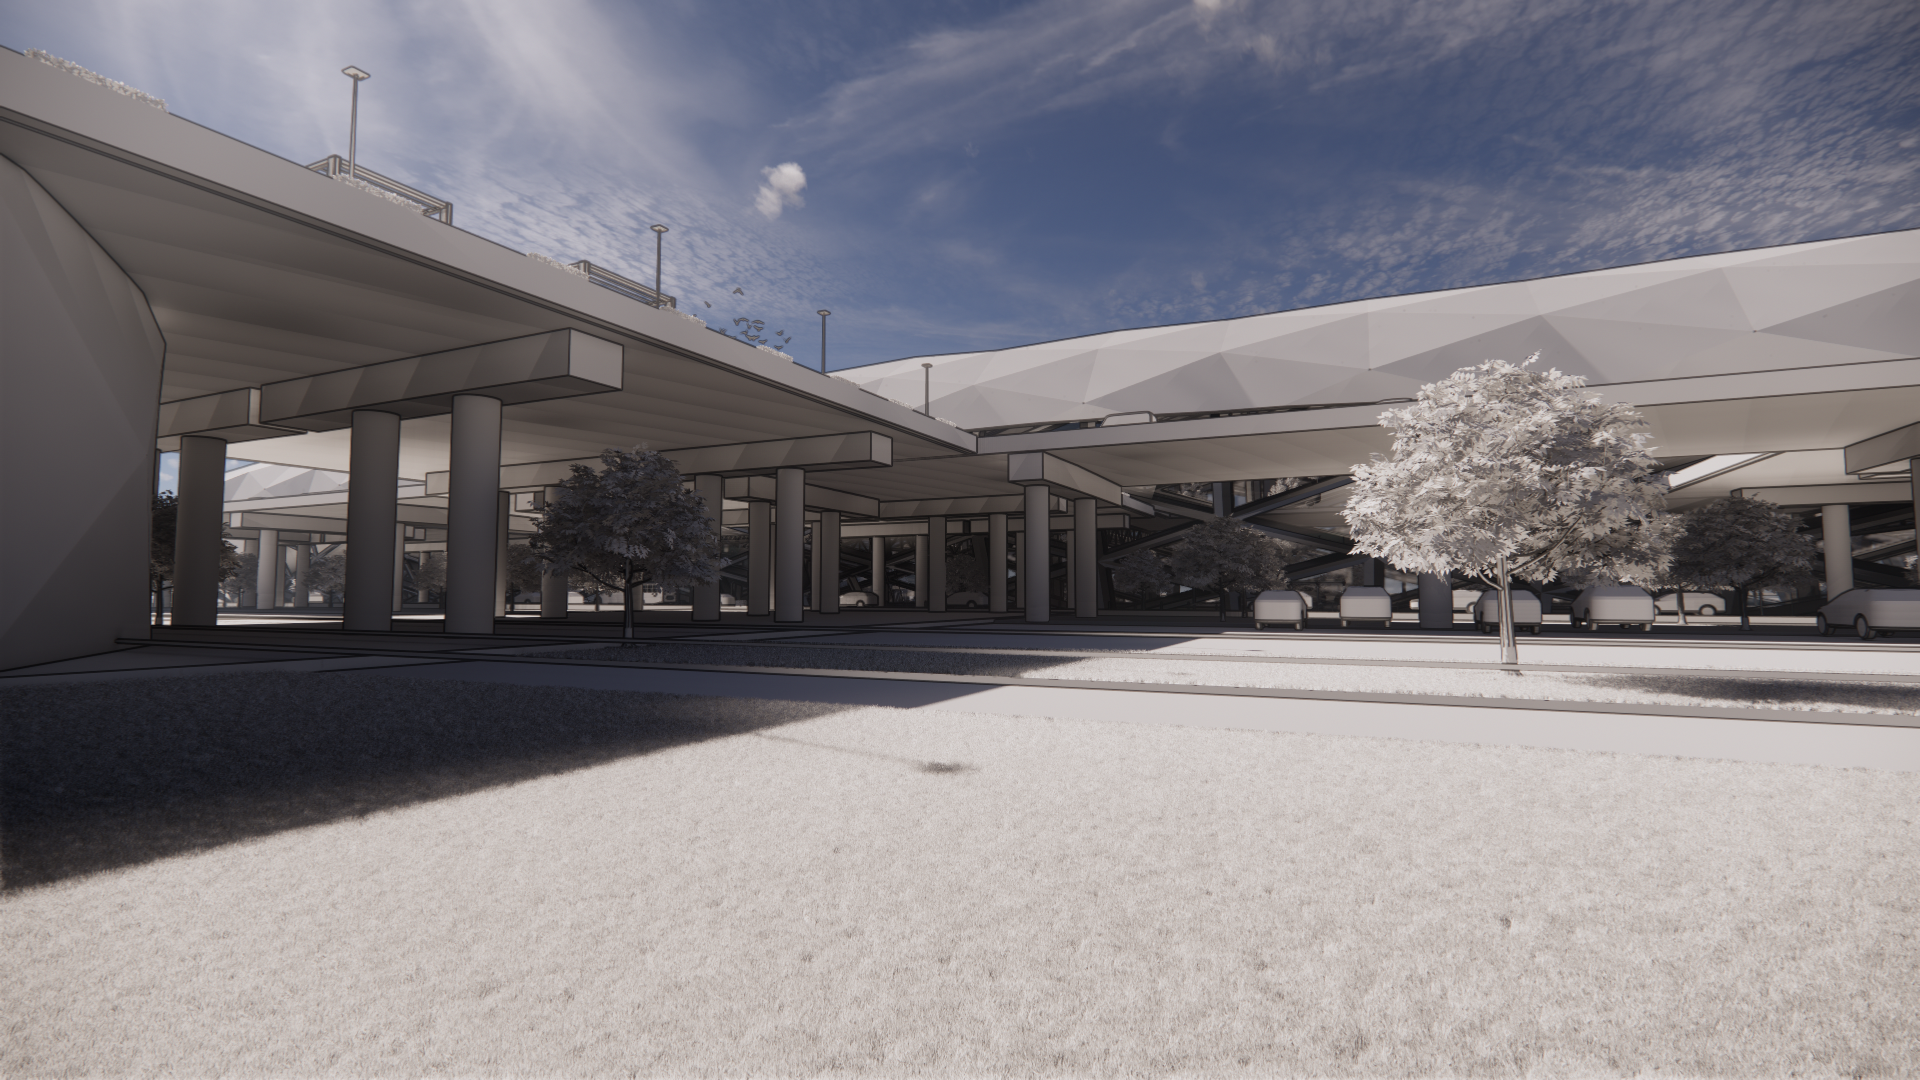
Exterior View 3
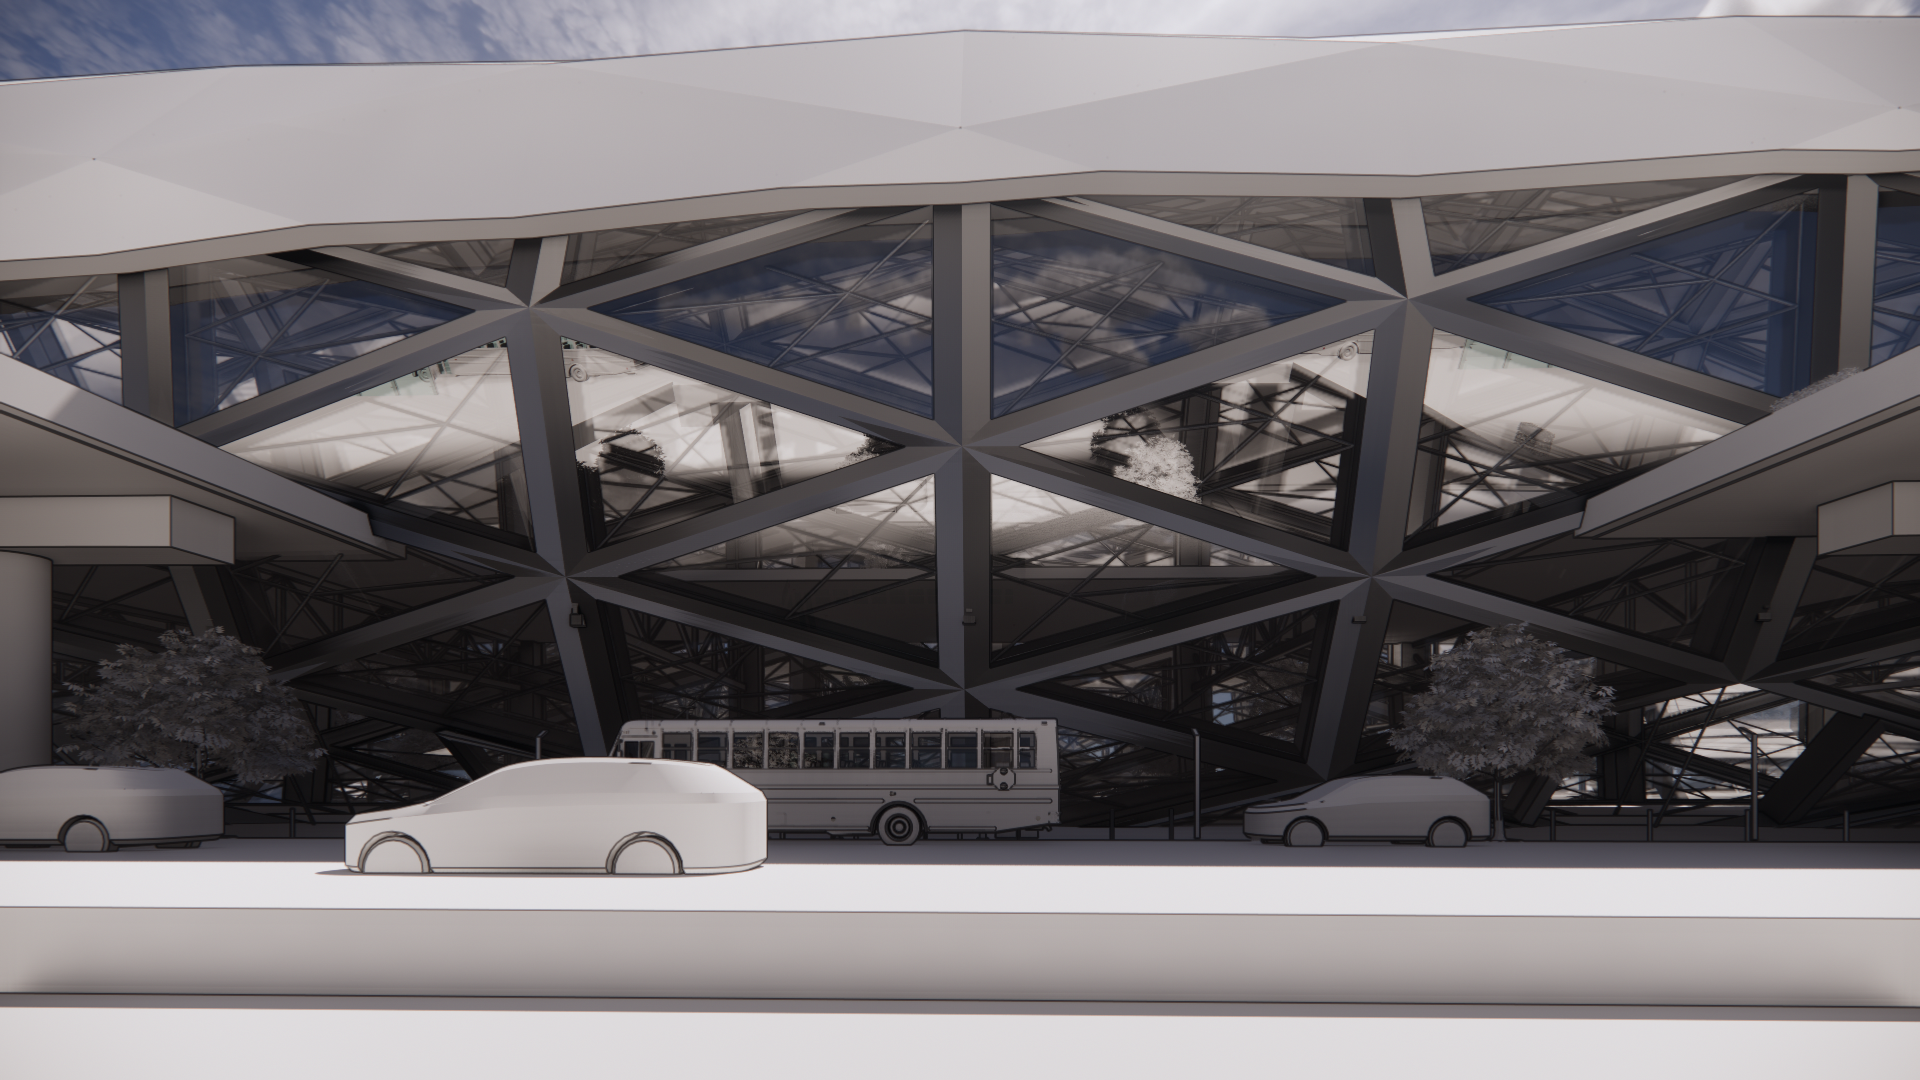
Exterior View 4
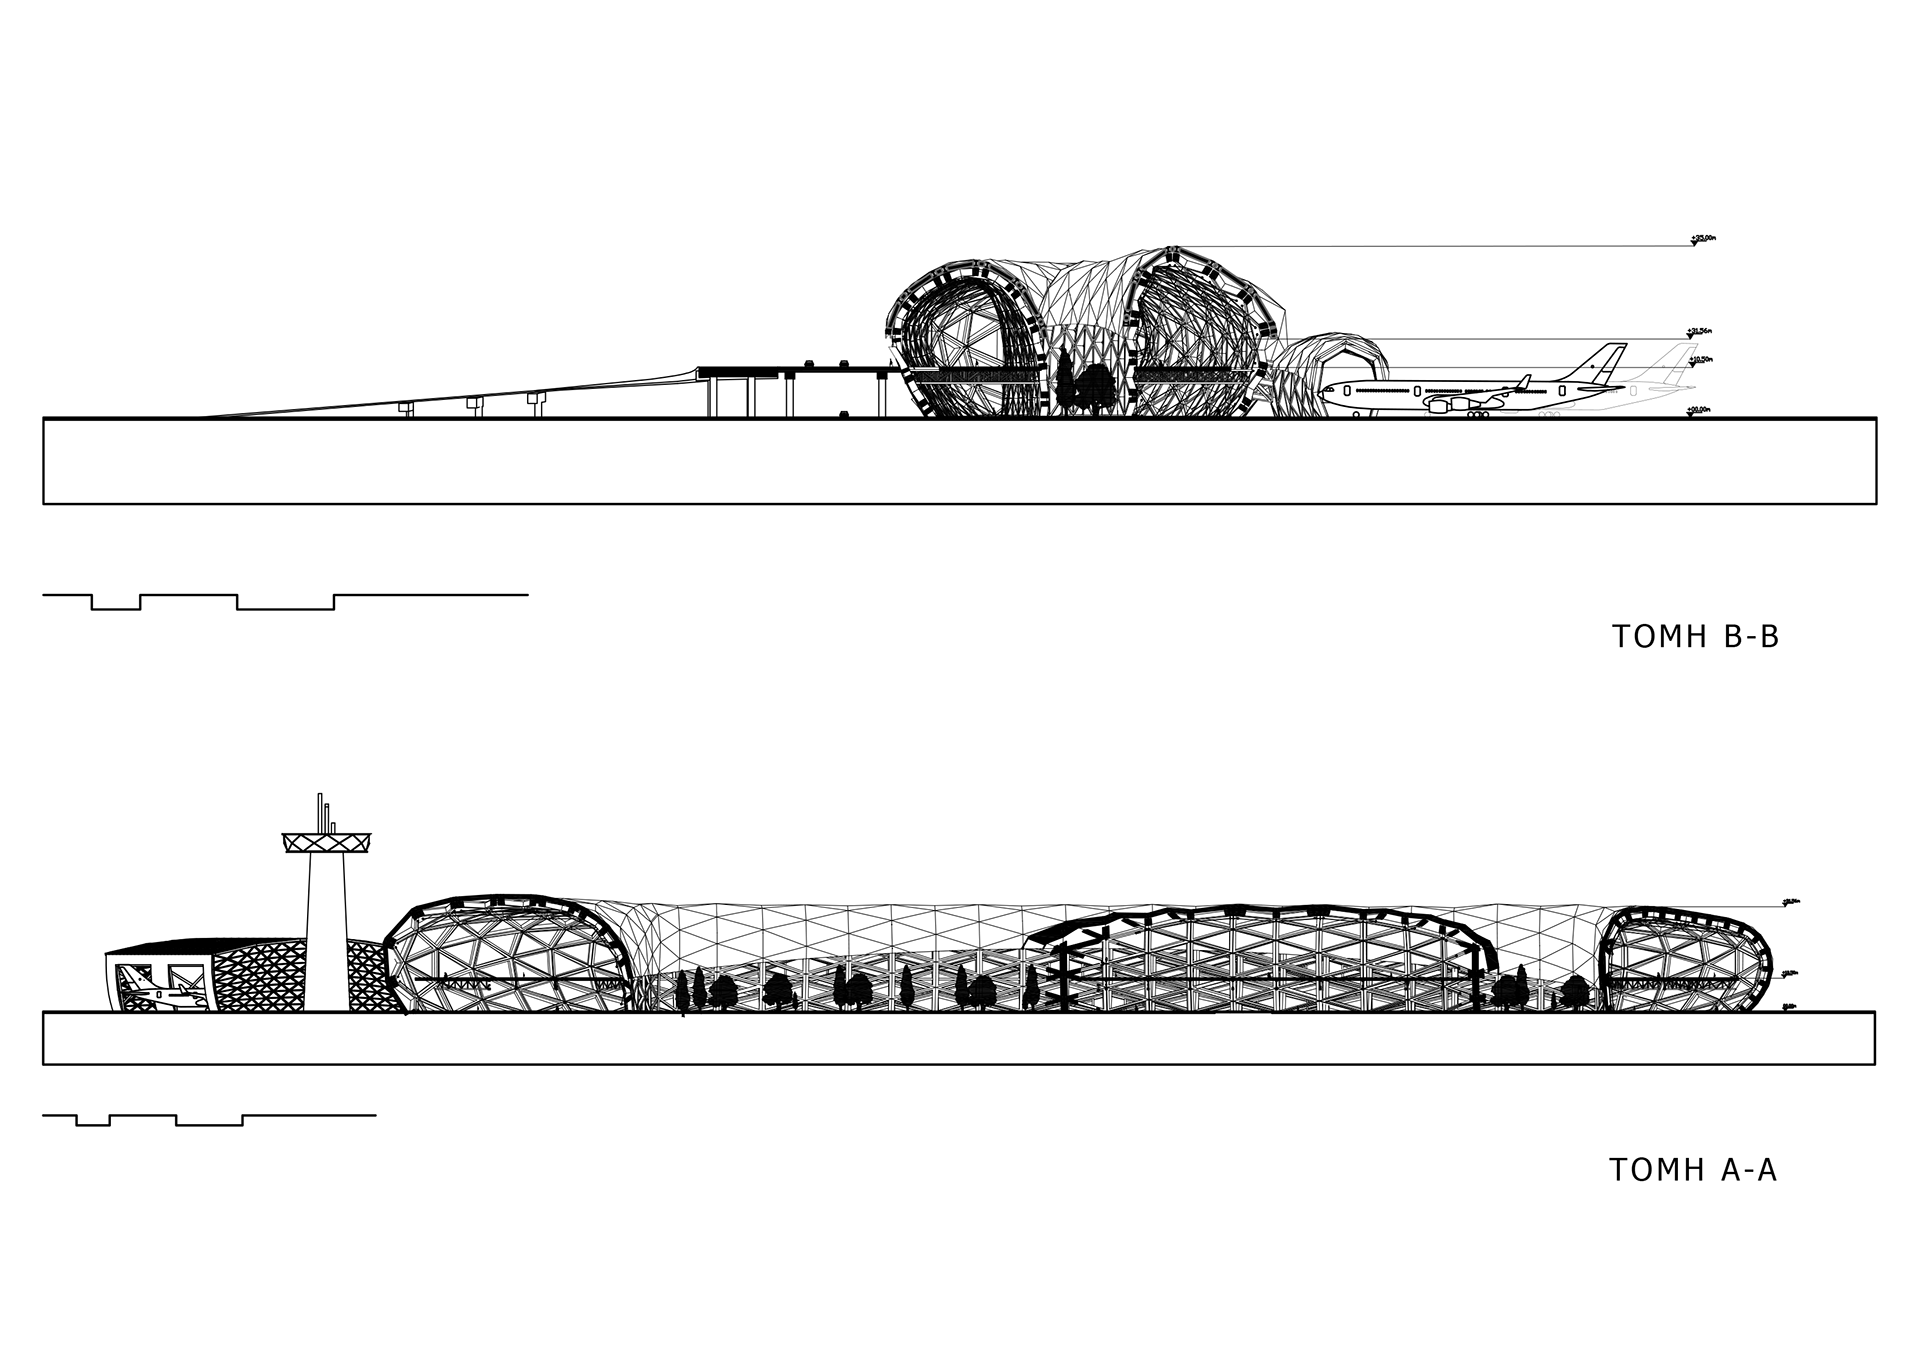
(Above) B-B Section
(Below) A-A Section